

Listing Courtesy of: ArkansasOne MLS / Listed By: Stephen Smith, Coldwell Banker Harris Mchaney & Faucette; Sandy Bates, Harris Mchaney & Faucette - Contact: stephen@coldwellbankerhmf.com
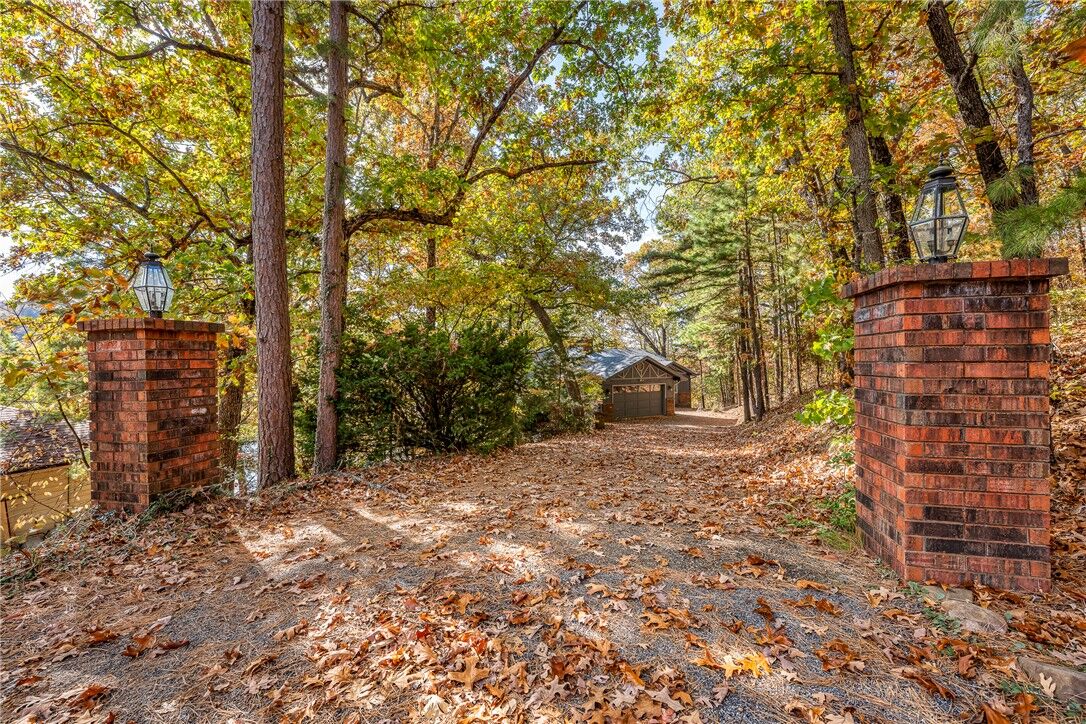
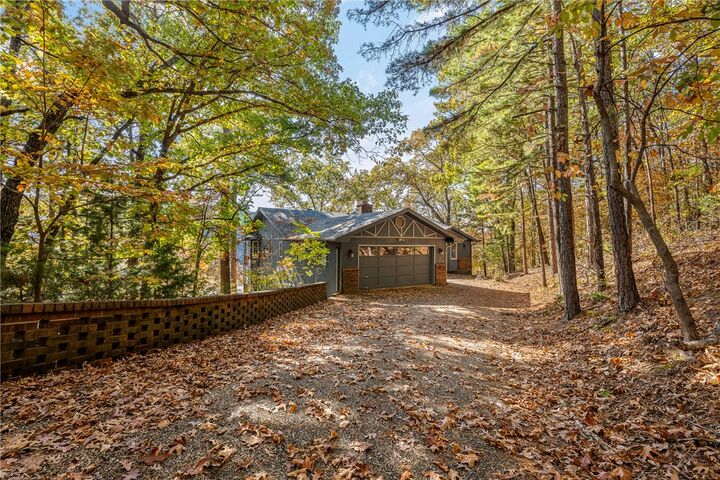
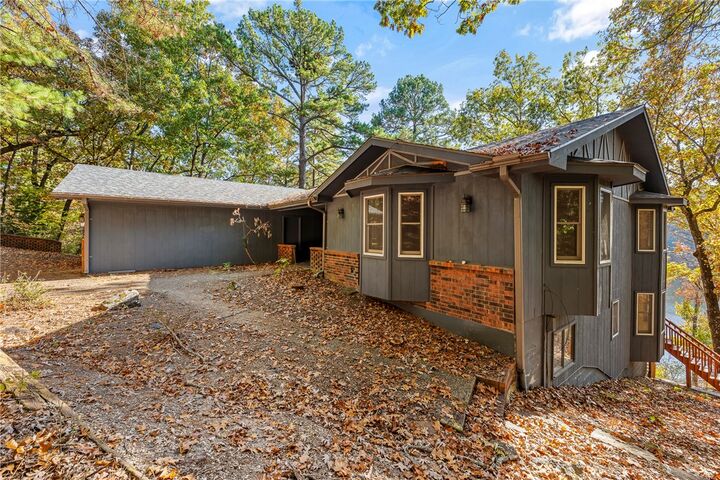
11 Johns Lane Bella Vista, AR 72714
Active
$950,000 (USD)
MLS #:
1368350
1368350
Taxes
$2,432
$2,432
Lot Size
0.73 acres
0.73 acres
Type
Single-Family Home
Single-Family Home
Year Built
1984
1984
Style
Traditional
Traditional
Views
Lake
Lake
School District
Bentonville
Bentonville
County
Benton County
Benton County
Community
York Sub Bvv
York Sub Bvv
Listed By
Stephen Smith, Coldwell Banker Harris Mchaney & Faucette, Contact: stephen@coldwellbankerhmf.com
Sandy Bates, Coldwell Banker Harris Mchaney & Faucette
Sandy Bates, Coldwell Banker Harris Mchaney & Faucette
Source
ArkansasOne MLS
Last checked Nov 20 2026 at 10:49 PM CST
ArkansasOne MLS
Last checked Nov 20 2026 at 10:49 PM CST
Bathroom Details
Interior Features
- Dishwasher
- Electric Range
- Laundry: Washer Hookup
- Laundry: Dryer Hookup
- Electric Water Heater
- Built-In Features
- Wet Bar
Subdivision
- York Sub Bvv
Lot Information
- Views
- City Lot
- Cul-De-Sac
Property Features
- Fireplace: 2
- Fireplace: Insert
- Fireplace: Living Room
- Fireplace: Family Room
- Foundation: Crawlspace
Heating and Cooling
- Central
- Heat Pump
- Electric
Basement Information
- Crawl Space
- Walk-Out Access
Homeowners Association Information
- Dues: $40/Monthly
Flooring
- Carpet
- Luxury Vinyl Plank
Exterior Features
- Roof: Architectural
- Roof: Shingle
Utility Information
- Utilities: Water Source: Public, Water Available, Electricity Available, Septic Available
- Sewer: Septic Tank
Parking
- Attached
- Garage
- Aggregate
- Driveway
- Garage Door Opener
Stories
- 2
Living Area
- 5,010 sqft
Additional Information: Harris Mchaney & Faucette | stephen@coldwellbankerhmf.com
Location
Disclaimer: The information being provided by ARKMLS is for the consumer’s personal, non-commercial use and may not be used for any purpose other than to identify prospective properties consumers may be interested in purchasing. The information is deemed reliable but not guaranteed and should therefore be independently verified. 2026 ARKMLS All rights reserved. 11/20/26 14:49



Description