

Listing Courtesy of: ArkansasOne MLS / Listed By: Keller Williams Market Pro Realty Branch Office - Contact: 479-270-4007
14 Waterside Lane Bella Vista, AR 72715
Active
$775,000 (USD)
OPEN HOUSE TIMES
-
OPENSat, Oct 172:00 pm - 4:00 pm

Description
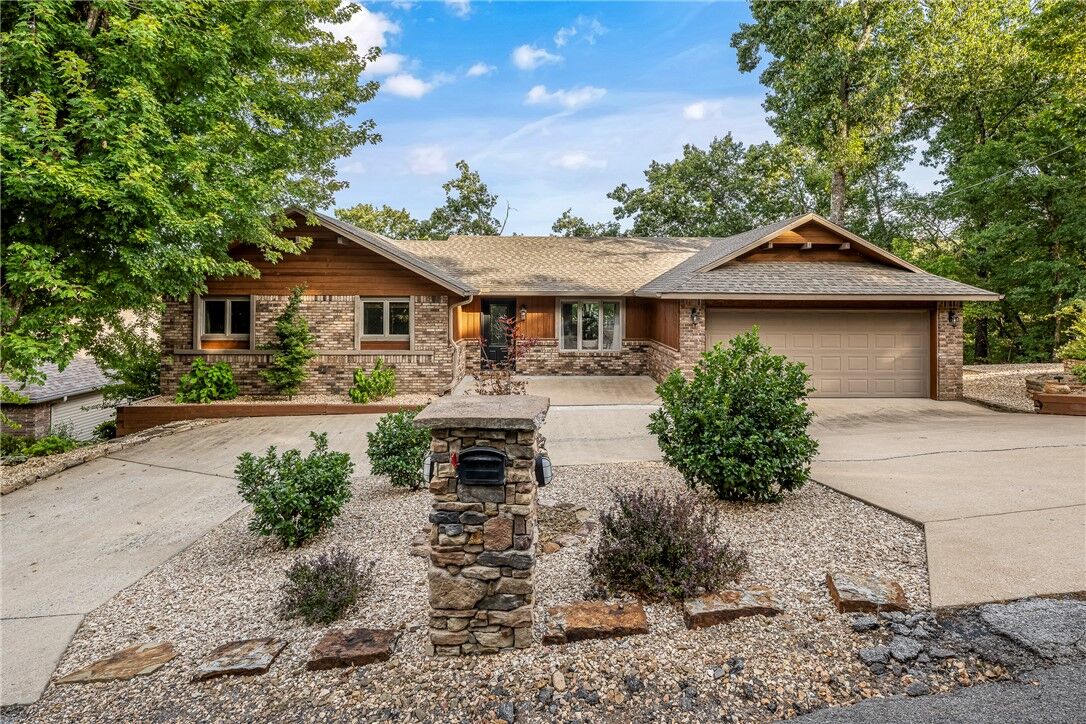
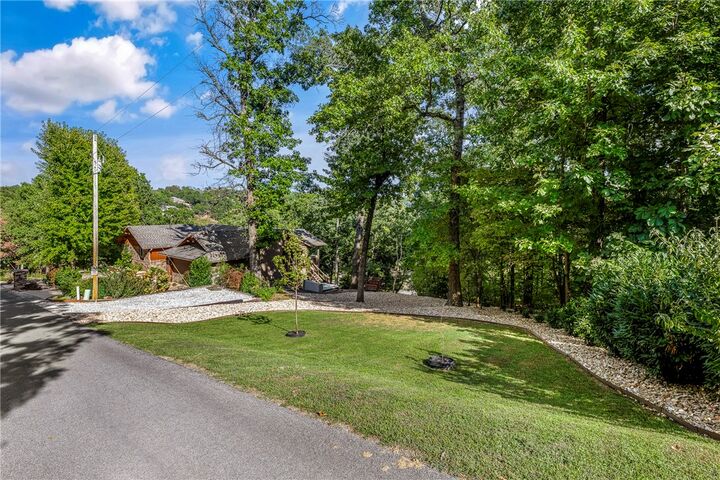
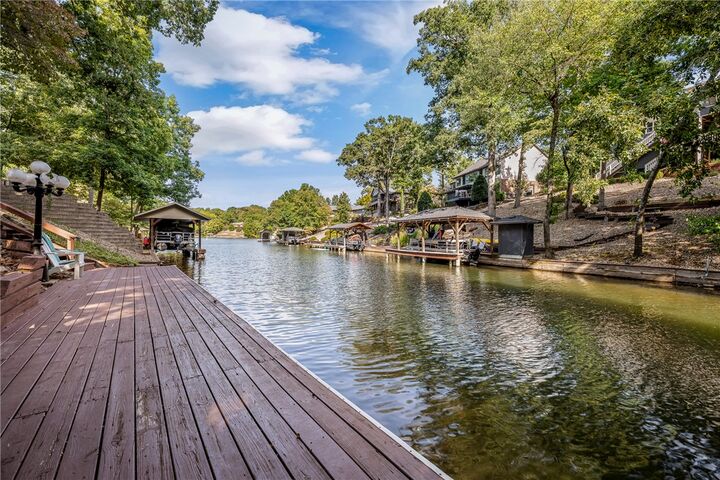
Back on Market-NO FAULT OF SELLER...here's your 2nd chance! Tucked along a quiet spring-fed cove on the south side of Loch Lomond, this home captures the lake lifestyle with privacy and wooded surroundings on beautiful waterfront. On two lots, this spacious home offers 3 bdrms, 3 full baths, 2 spacious living areas, formal dining, eat-in kitchen, sunroom & a finished walk-out lower level with wet bar. Take the tram to a private dock for a day on the lake. With many outdoor living spaces you can unwind in the hot tub or enjoy evenings around the fire pit. Extensive improvements include a remodeled lower level, refreshed landscaping, sod and irrigation, paver patio, retaining wall and drainage improvements, resurfaced dock & deck, plus newer roof and gutters. With lake views, multiple indoor and outdoor gathering spaces and direct access to Loch Lomond, this property is designed for both everyday enjoyment and weekends on the water. Come experience the views and lifestyle that make this lakefront property stand out.
MLS #:
1363363
1363363
Taxes
$39
$39
Lot Size
0.31 acres
0.31 acres
Type
Single-Family Home
Single-Family Home
Year Built
1992
1992
Views
Lake
Lake
School District
Gravette
Gravette
County
Benton County
Benton County
Community
Evanton Sub Bvv
Evanton Sub Bvv
Listed By
Lighthouse Group Nwa, Keller Williams Market Pro Realty Branch Office, Contact: 479-270-4007
Source
ArkansasOne MLS
Last checked Oct 16 2026 at 7:01 AM CDT
ArkansasOne MLS
Last checked Oct 16 2026 at 7:01 AM CDT
Bathroom Details
Interior Features
- Pantry
- Dishwasher
- Microwave
- Windows: Blinds
- Attic
- Disposal
- Storage
- Ceiling Fan(s)
- Eat-In Kitchen
- Programmable Thermostat
- Split Bedrooms
- Walk-In Closet(s)
- Laundry: Washer Hookup
- Laundry: Dryer Hookup
- Plumbed for Ice Maker
- Electric Water Heater
- Built-In Features
- Granite Counters
- Hot Tub/Spa
- Wet Bar
- Range Hood
- Self Cleaning Oven
- Built-In Oven
- Built-In Range
- Multiple Living Areas
- Solid Surface Counters
- Smooth Cooktop
- Window Treatments
- Solar Tube(s)
Subdivision
- Evanton Sub Bvv
Lot Information
- Subdivision
- Landscaped
- Wooded
- Sloped
- Views
- Cul-De-Sac
Property Features
- Fireplace: 1
- Fireplace: Living Room
- Fireplace: Wood Burning
- Foundation: Crawlspace
- Foundation: Block
Heating and Cooling
- Central
- Heat Pump
- Central Air
Basement Information
- Finished
- Full
- Crawl Space
- Walk-Out Access
Pool Information
- Community
- Pool
Flooring
- Carpet
- Wood
- Tile
Exterior Features
- Roof: Architectural
- Roof: Shingle
Utility Information
- Utilities: Water Source: Public, Water Available, Electricity Available, Septic Available
- Sewer: Septic Tank
Parking
- Attached
- Garage
- Garage Door Opener
Stories
- 2
Living Area
- 2,823 sqft
Additional Information: Keller Williams Market Pro Realty Branch Office | 479-270-4007
Location
Disclaimer: The information being provided by ARKMLS is for the consumer’s personal, non-commercial use and may not be used for any purpose other than to identify prospective properties consumers may be interested in purchasing. The information is deemed reliable but not guaranteed and should therefore be independently verified. 2026 ARKMLS All rights reserved. 10/16/26 00:01


