

Listing Courtesy of: ArkansasOne MLS / Listed By: Gibson Real Estate - Contact: 479-267-4427
20 Basildon Drive Bella Vista, AR 72715
Active
$300,000 (USD)

Description
MLS #:
1360528
1360528
Taxes
$2,104
$2,104
Lot Size
0.32 acres
0.32 acres
Type
Single-Family Home
Single-Family Home
Year Built
1979
1979
School District
Bentonville
Bentonville
County
Benton County
Benton County
Community
Basildon
Basildon
Listed By
Jared Smith, Gibson Real Estate, Contact: 479-267-4427
Source
ArkansasOne MLS
Last checked Sep 22 2026 at 5:20 PM CDT
ArkansasOne MLS
Last checked Sep 22 2026 at 5:20 PM CDT
Bathroom Details
Interior Features
- Pantry
- Dishwasher
- Microwave
- Windows: Blinds
- Electric Range
- Ceiling Fan(s)
- Walk-In Closet(s)
- Laundry: Washer Hookup
- Laundry: Dryer Hookup
- Electric Water Heater
- Microwave Hood Fan
- Window Treatments
Subdivision
- Basildon
Lot Information
- Near Park
- Corner Lot
- Central Business District
- Close to Clubhouse
Property Features
- Fireplace: 1
- Fireplace: Living Room
- Fireplace: Wood Burning
- Foundation: Crawlspace
Heating and Cooling
- Central
- Electric
- Heat Pump
Basement Information
- Crawl Space
Pool Information
- Community
- Pool
Flooring
- Carpet
- Laminate
- Tile
Exterior Features
- Roof: Shingle
- Roof: Asphalt
Utility Information
- Utilities: Water Source: Public, Sewer Available, Water Available, Electricity Available
Parking
- Attached Carport
- Circular Driveway
Stories
- 1
Living Area
- 2,256 sqft
Additional Information: Gibson Real Estate | 479-267-4427
Location
Disclaimer: The information being provided by ARKMLS is for the consumer’s personal, non-commercial use and may not be used for any purpose other than to identify prospective properties consumers may be interested in purchasing. The information is deemed reliable but not guaranteed and should therefore be independently verified. 2026 ARKMLS All rights reserved. 9/22/26 10:20



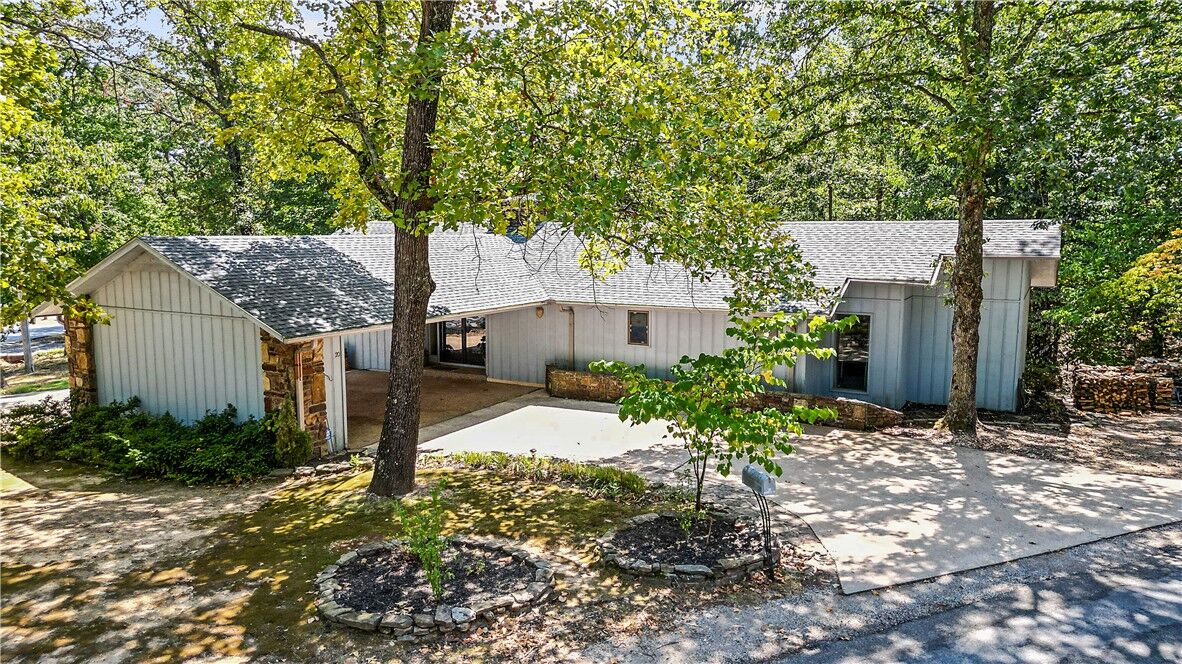
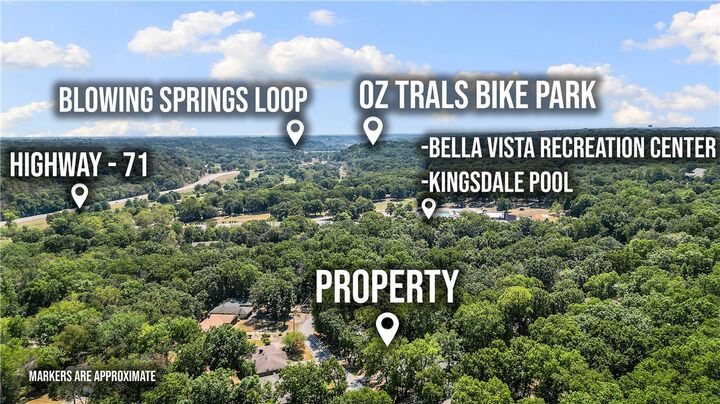
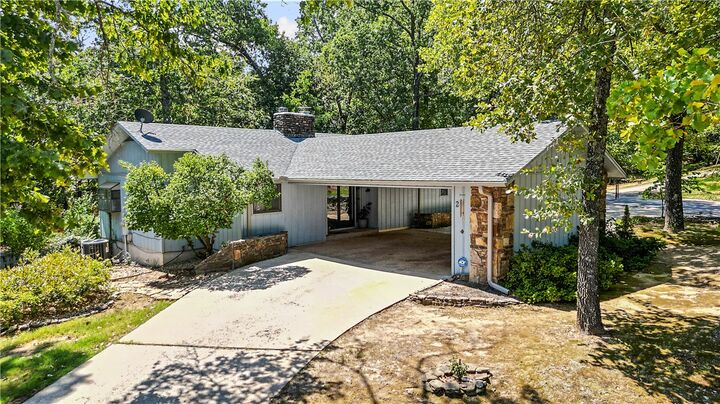
This 4-bedroom, 2-bath home is already connected to the Bella Vista sewer system—no septic system to worry about here! Plus the roof was replaced in 2021 & the HVAC in 2024. The corner lot features a pull-through carport driveway, while the backyard backs up to Bella Vista POA property. Inside, a stone wood-burning fireplace creates a warm focal point between the foyer & cozy living room. The primary bedroom offers its own private deck—perfect for enjoying outdoors.
Yes, there are a few things that could use some attention, but at this price point and in this location, the opportunity is hard to beat. Schedule your appointment to see it today.