

Listing Courtesy of: ArkansasOne MLS / Listed By: Weichert Realtors The Griffin Company Springdale - Contact: 479-756-1003
35 Lancaster Drive Bella Vista, AR 72715
Active
$599,900 (USD)

Description
MLS #:
1360769
1360769
Taxes
$100
$100
Lot Size
0.34 acres
0.34 acres
Type
Single-Family Home
Single-Family Home
Year Built
2027
2027
Style
Traditional
Traditional
School District
Bentonville
Bentonville
County
Benton County
Benton County
Community
Avondale Sub 2 Bvv
Avondale Sub 2 Bvv
Listed By
Gabriel Mejia, Weichert Realtors The Griffin Company Springdale, Contact: 479-756-1003
Source
ArkansasOne MLS
Last checked Sep 22 2026 at 2:00 PM CDT
ArkansasOne MLS
Last checked Sep 22 2026 at 2:00 PM CDT
Bathroom Details
Interior Features
- Pantry
- Dishwasher
- Disposal
- Electric Range
- Ceiling Fan(s)
- Walk-In Closet(s)
- Laundry: Washer Hookup
- Laundry: Dryer Hookup
- Electric Water Heater
- Windows: Double Pane Windows
Subdivision
- Avondale Sub 2 Bvv
Lot Information
- Subdivision
- Cleared
- Sloped
- City Lot
- Near Park
- Near Golf Course
Property Features
- Fireplace: 0
- Foundation: Crawlspace
- Foundation: Block
Heating and Cooling
- Central
- Electric
- Central Air
Basement Information
- Crawl Space
Pool Information
- Community
Homeowners Association Information
- Dues: $480/Annually
Flooring
- Luxury Vinyl Plank
- Tile
Exterior Features
- Roof: Architectural
- Roof: Shingle
Utility Information
- Utilities: Water Source: Public, Water Available, Electricity Available, Septic Available
- Sewer: Septic Tank
Parking
- Attached
- Garage
- Garage Door Opener
Stories
- 2
Living Area
- 2,263 sqft
Listing Price History
Date
Event
Price
% Change
$ (+/-)
Sep 01, 2026
Price Changed
$599,900
-90%
-$5,400,000
Additional Information: Weichert Realtors The Griffin Company Springdale | 479-756-1003
Location
Disclaimer: The information being provided by ARKMLS is for the consumer’s personal, non-commercial use and may not be used for any purpose other than to identify prospective properties consumers may be interested in purchasing. The information is deemed reliable but not guaranteed and should therefore be independently verified. 2026 ARKMLS All rights reserved. 9/22/26 07:00



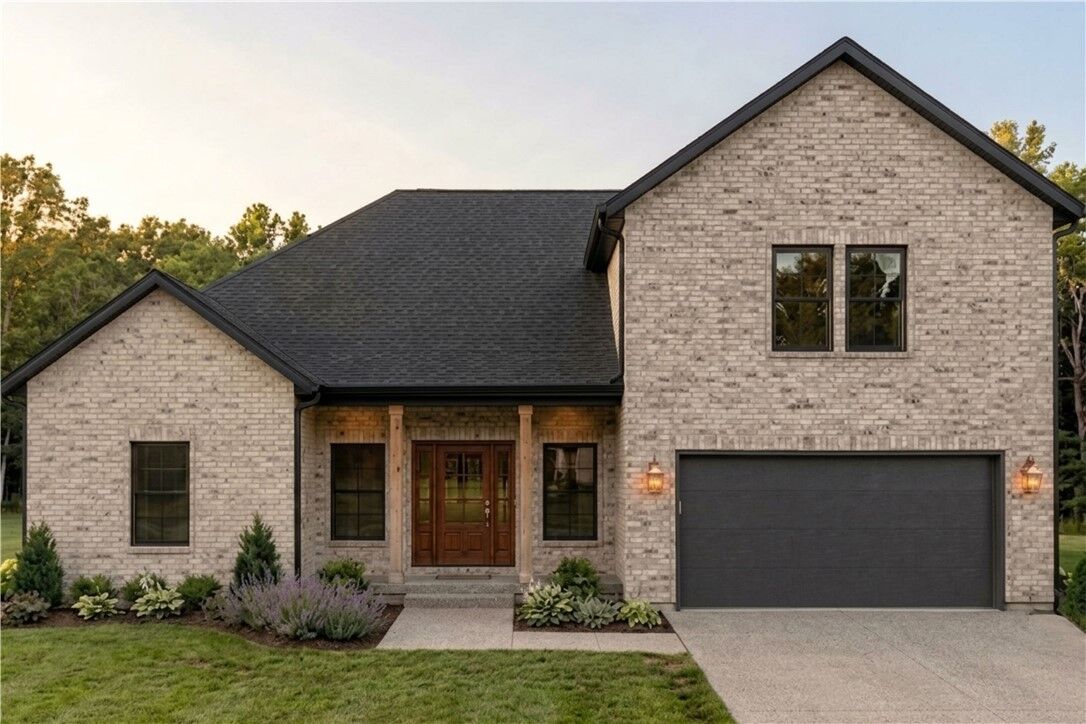
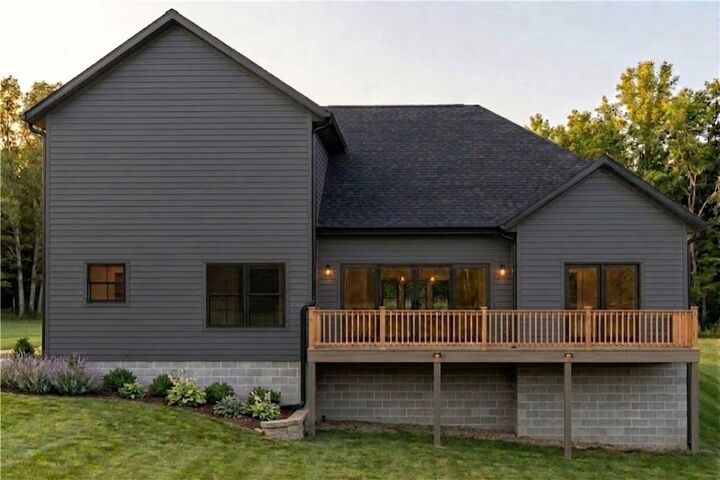
Avondale Subdivision. Perfectly blending warm transitional character with sleek contemporary
details, home features a light-textured brick facade, charcoal horizontal siding, black
rooflines, and bold dark trim for sophisticated, low-maintenance luxury. Step out back to a covered walk-out deck ideal for relaxing and taking in the surrounding natural setting.
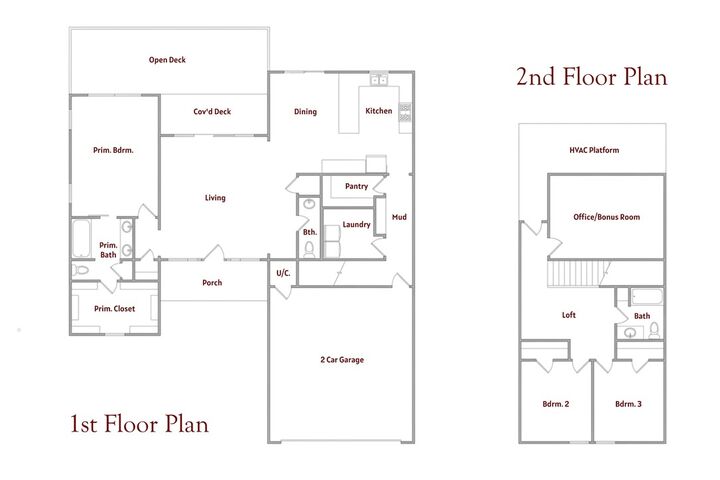
Inside, 2,263 square feet of thoughtfully designed living space offers an expansive main living
area, a light-filled open kitchen, dining space, and a dedicated home office for remote work. The
serene main-level primary suite boasts soaring a 10-9ft trey ceiling, lots of natural lighting, and a
spacious walk-in closet. Complete with two additional bedrooms and 2.5 well-appointed baths
(including a guest powder room). Outdoor recreation is right at your doorstep with Lake Avalon
and its beach just a short stroll away for swimming and lakeside relaxation.