

Listing Courtesy of: ArkansasOne MLS / Listed By: Engel & Volkers Bentonville - Contact: 479-268-5170
36 Halford Lane Bella Vista, AR 72715
Active
$514,290 (USD)

Description
MLS #:
1358898
1358898
Taxes
$60
$60
Lot Size
0.31 acres
0.31 acres
Type
Single-Family Home
Single-Family Home
Year Built
2026
2026
School District
Bentonville
Bentonville
County
Benton County
Benton County
Community
Topcliffe Sub Bvv
Topcliffe Sub Bvv
Listed By
Allegra Rightmire, Engel & Volkers Bentonville, Contact: 479-268-5170
Source
ArkansasOne MLS
Last checked Sep 21 2026 at 12:36 PM CDT
ArkansasOne MLS
Last checked Sep 21 2026 at 12:36 PM CDT
Bathroom Details
Interior Features
- Pantry
- Dishwasher
- Microwave
- Attic
- Disposal
- Refrigerator
- Storage
- Electric Range
- Ceiling Fan(s)
- Quartz Counters
- Split Bedrooms
- Walk-In Closet(s)
- Laundry: Washer Hookup
- Laundry: Dryer Hookup
- Energy Star Qualified Appliances
- Electric Water Heater
- Built-In Features
Subdivision
- Topcliffe Sub Bvv
Lot Information
- Subdivision
- Wooded
- Sloped
- City Lot
Property Features
- Fireplace: 1
- Fireplace: Living Room
- Foundation: Crawlspace
Heating and Cooling
- Central
- Central Air
Basement Information
- Crawl Space
Flooring
- Luxury Vinyl Plank
Exterior Features
- Roof: Architectural
- Roof: Shingle
Utility Information
- Utilities: Water Source: Public, Propane, Water Available, Electricity Available, Septic Available
- Sewer: Septic Tank
- Energy: Appliances
Parking
- Attached
- Garage
- Garage Door Opener
Stories
- 1
Living Area
- 2,170 sqft
Additional Information: Engel & Volkers Bentonville | 479-268-5170
Location
Disclaimer: The information being provided by ARKMLS is for the consumer’s personal, non-commercial use and may not be used for any purpose other than to identify prospective properties consumers may be interested in purchasing. The information is deemed reliable but not guaranteed and should therefore be independently verified. 2026 ARKMLS All rights reserved. 9/21/26 05:36



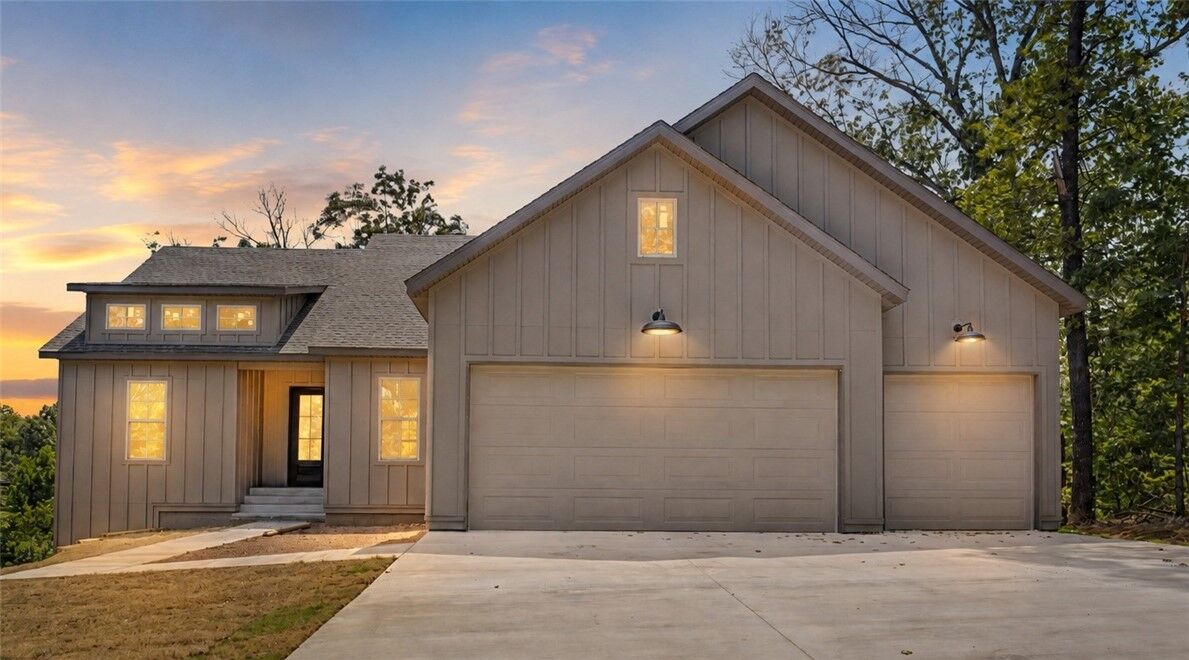
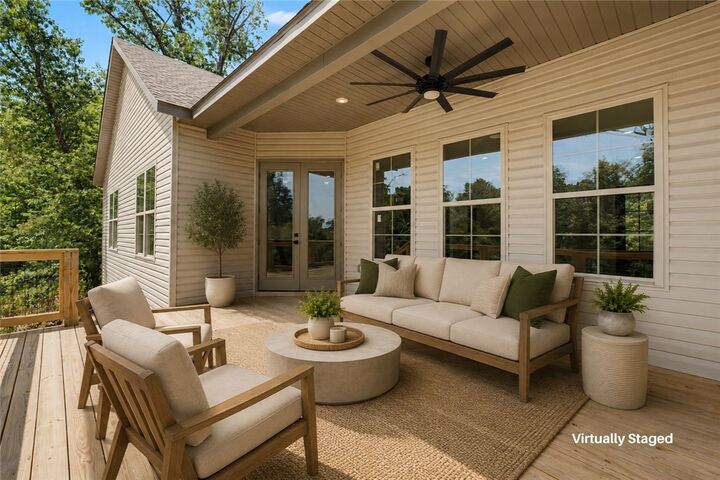
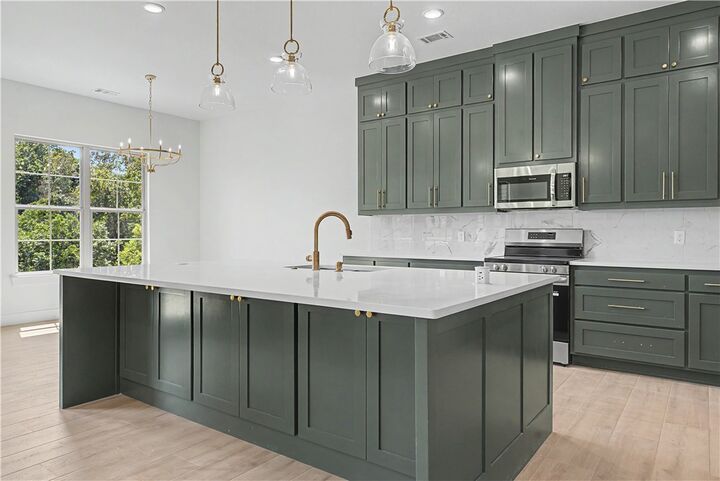
The open-concept, split-bedroom floor plan features 10ft ceilings, LVP flooring throughout, and custom built-ins adding character and functionality. Quartz countertops continue throughout. A thoughtfully designed kitchen includes a large island with convenient pop-up outlets, hidden walk-in pantry, abundant storage, and a FULL kitchen appliance package. Privately positioned, the spacious primary suite provides a quiet retreat within the home. Outside, a sloped wooded setting is ideal for buyers who would rather enjoy the scenery than spend their weekends maintaining a large lawn. Elevated views, sense of privacy, modern finishes, dedicated office, and rare three-car garage, combines everyday functionality with the feeling of a secluded getaway.