

Listing Courtesy of: ArkansasOne MLS / Listed By: Mcgraw Realtors - Contact: 479-282-7033
43 Billingsley Drive Bella Vista, AR 72715
Active
$360,000 (USD)

Description
MLS #:
1363835
1363835
Taxes
$1,812
$1,812
Lot Size
0.29 acres
0.29 acres
Type
Single-Family Home
Single-Family Home
Year Built
1969
1969
School District
Bentonville
Bentonville
County
Benton County
Benton County
Community
Avondale Sub 1 Bvv
Avondale Sub 1 Bvv
Listed By
Ashley Kruger, Mcgraw Realtors, Contact: 479-282-7033
Source
ArkansasOne MLS
Last checked Oct 25 2026 at 4:18 AM CDT
ArkansasOne MLS
Last checked Oct 25 2026 at 4:18 AM CDT
Bathroom Details
Interior Features
- Dishwasher
- Electric Range
- Ceiling Fan(s)
- Laundry: Washer Hookup
- Laundry: Dryer Hookup
- Gas Water Heater
Subdivision
- Avondale Sub 1 Bvv
Lot Information
- Wooded
- Sloped
Property Features
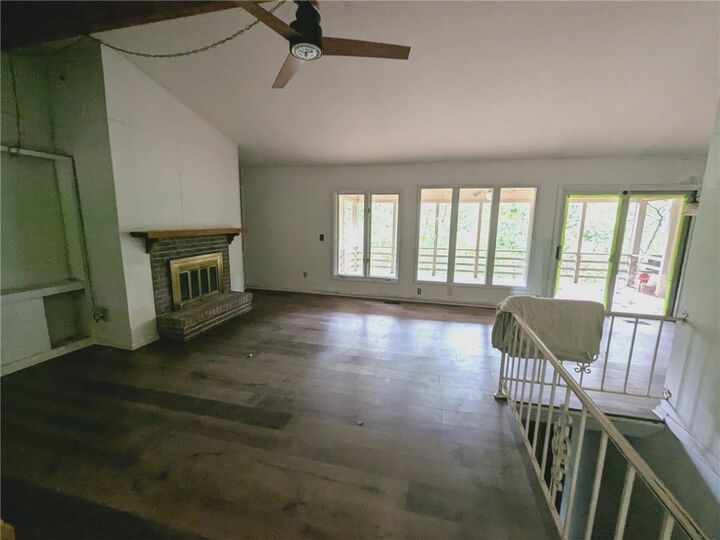
- Fireplace: 1
- Fireplace: Gas Log
- Fireplace: Living Room
- Foundation: Block
Heating and Cooling
- Central
- Central Air
Basement Information
- Finished
- Walk-Out Access
Pool Information
- Community
Homeowners Association Information
- Dues: $40/Monthly
Flooring
- Carpet
- Vinyl
- Tile
Exterior Features
- Roof: Shingle
- Roof: Asphalt
Utility Information
- Utilities: Water Source: Public, Propane, Water Available, Cable Available, Electricity Available, Septic Available, Phone Available
- Sewer: Septic Tank
Parking
- Attached
- Garage
- Garage Door Opener
Stories
- 2
Living Area
- 2,140 sqft
Additional Information: Mcgraw Realtors | 479-282-7033
Location
Disclaimer: The information being provided by ARKMLS is for the consumer’s personal, non-commercial use and may not be used for any purpose other than to identify prospective properties consumers may be interested in purchasing. The information is deemed reliable but not guaranteed and should therefore be independently verified. 2026 ARKMLS All rights reserved. 10/24/26 21:18



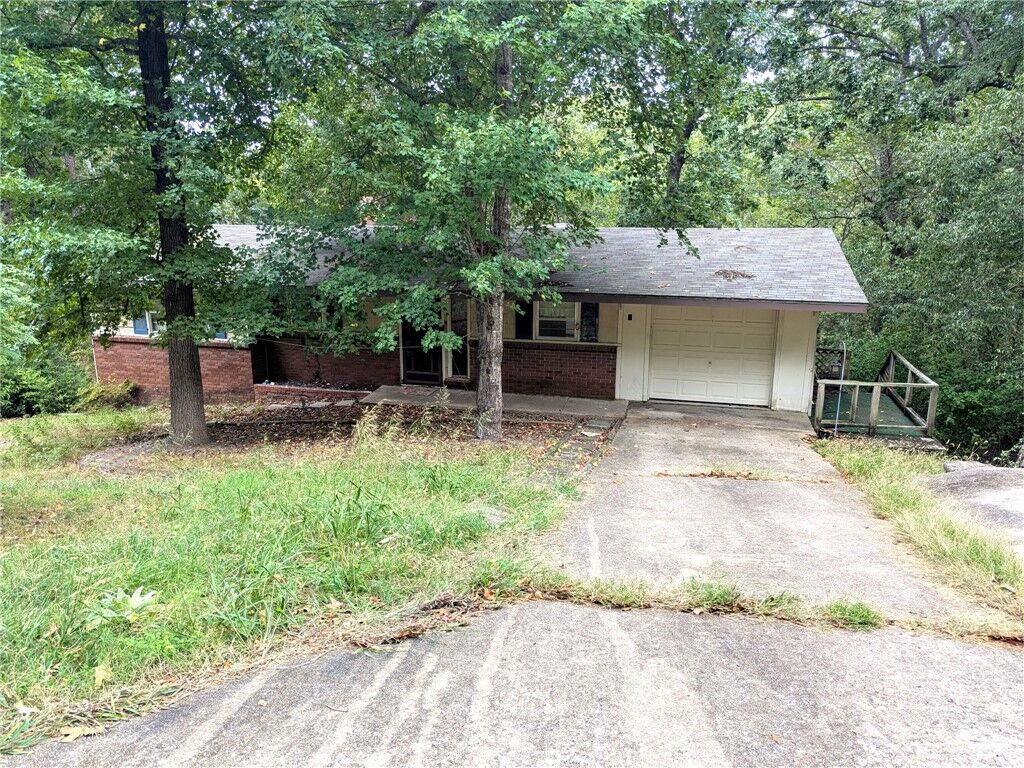
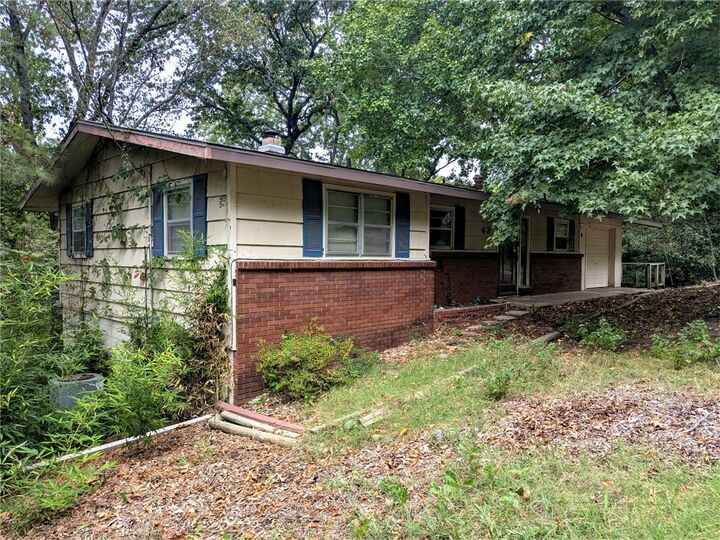
Notable updates include a replacement A/C unit installed in March 2025. Outdoor features include a deck and covered patio overlooking the natural surroundings, plus an attached 1-car garage.
Located in the Bentonville School District, the property sits just 5 minutes from I-49, Lake Windsor, and Tanyard Creek Nature Trail, and approximately 15 to 20 minutes from the Walmart Home Office. Residents also enjoy access to POA amenities including golf courses, pools, courts, and parks.
Please note: This property is being sold as-is, where-is.