

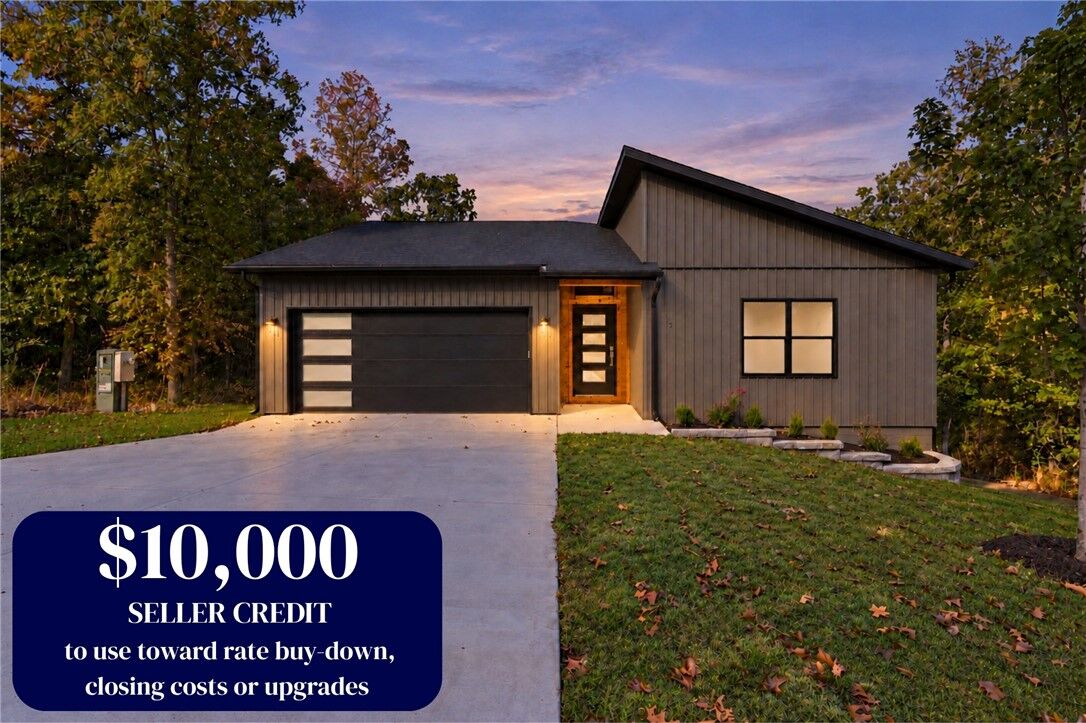
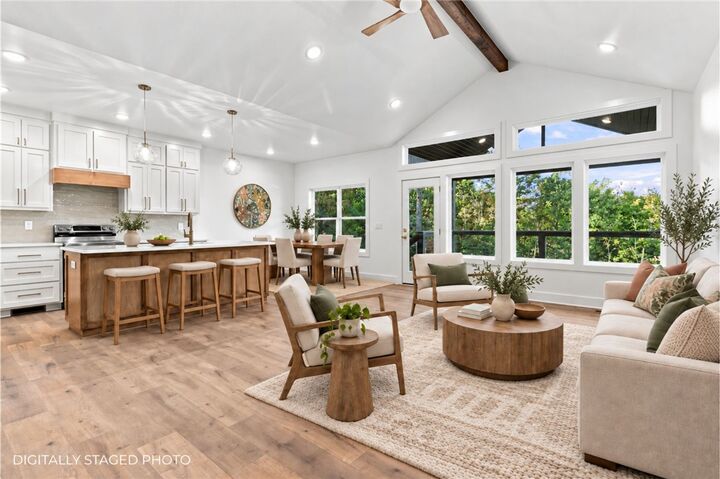
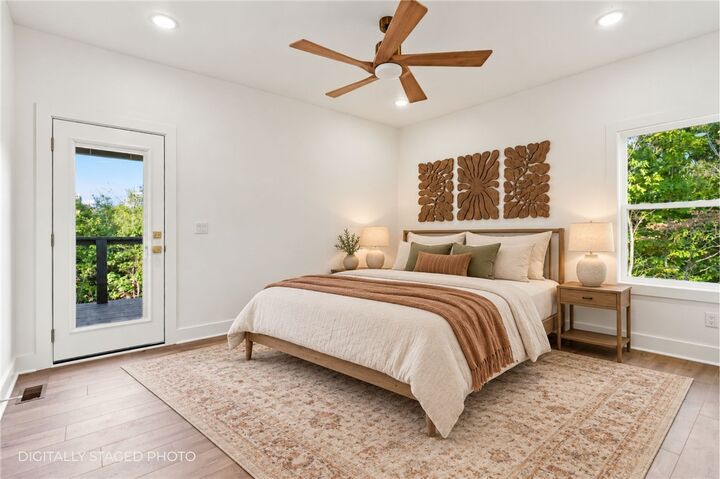
Listing Courtesy of: ArkansasOne MLS / Listed By: Exit Realty Harper Carlton Group - Contact: 479-488-9737
7 Turriff Circle Bella Vista, AR 72715
Active
$444,900 (USD)

MLS #:
1361565
1361565
Taxes
$84
$84
Lot Size
0.34 acres
0.34 acres
Type
Single-Family Home
Single-Family Home
Year Built
2026
2026
School District
Gravette
Gravette
County
Benton County
Benton County
Community
Islay Sub-Bvv
Islay Sub-Bvv
Listed By
Michelle Gabriele, Exit Realty Harper Carlton Group, Contact: 479-488-9737
Source
ArkansasOne MLS
Last checked Oct 13 2026 at 10:31 PM CDT
ArkansasOne MLS
Last checked Oct 13 2026 at 10:31 PM CDT
Bathroom Details
Interior Features
- Dishwasher
- Disposal
- Electric Range
- Ceiling Fan(s)
- Eat-In Kitchen
- Programmable Thermostat
- Quartz Counters
- Split Bedrooms
- Walk-In Closet(s)
- Laundry: Washer Hookup
- Laundry: Dryer Hookup
- Electric Water Heater
- Built-In Features
- Cathedral Ceiling(s)
- Range Hood
Subdivision
- Islay Sub-Bvv
Lot Information
- Subdivision
- Cleared
- Landscaped
- Sloped
- Near Park
- Close to Clubhouse
Property Features
- Fireplace: 1
- Fireplace: Electric
- Fireplace: Living Room
- Foundation: Crawlspace
Heating and Cooling
- Central
- Heat Pump
- Electric
Basement Information
- Finished
- Full
- Crawl Space
- Walk-Out Access
Pool Information
- Community
Flooring
- Carpet
- Luxury Vinyl Plank
- Tile
Exterior Features
- Roof: Architectural
- Roof: Shingle
Utility Information
- Utilities: Water Source: Public, Water Available, Electricity Available, Septic Available
- Sewer: Septic Tank
Parking
- Attached
- Garage
- Garage Door Opener
Stories
- 2
Living Area
- 1,961 sqft
Listing Price History
Date
Event
Price
% Change
$ (+/-)
Oct 03, 2026
Price Changed
$444,900
-4%
-$19,100
Sep 24, 2026
Price Changed
$464,000
-3%
-$15,000
Sep 10, 2026
Listed
$479,000
-
-
Additional Information: Exit Realty Harper Carlton Group | 479-488-9737
Location
Disclaimer: The information being provided by ARKMLS is for the consumer’s personal, non-commercial use and may not be used for any purpose other than to identify prospective properties consumers may be interested in purchasing. The information is deemed reliable but not guaranteed and should therefore be independently verified. 2026 ARKMLS All rights reserved. 10/13/26 15:31



Description