

Listing Courtesy of: ArkansasOne MLS / Listed By: Cypress & Pine Realty - Contact: christyrainier@gmail.com
9 Whalsay Lane Bella Vista, AR 72715
Active
$471,250 (USD)

Description
MLS #:
1363979
1363979
Lot Size
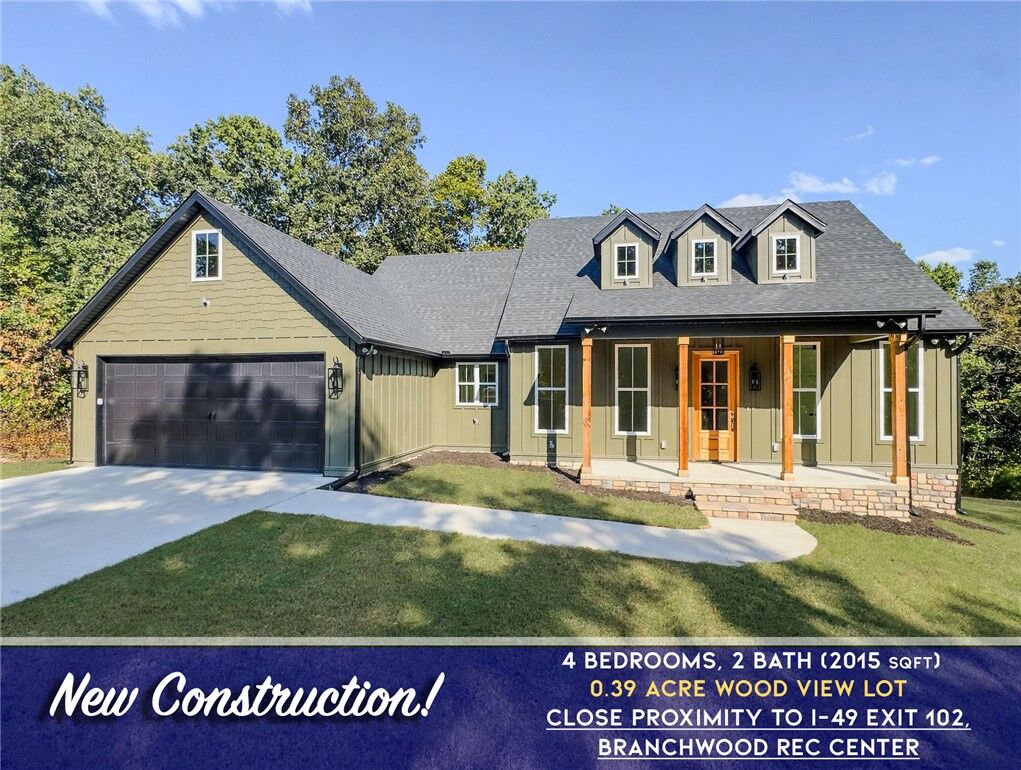
0.39 acres
0.39 acres
Type
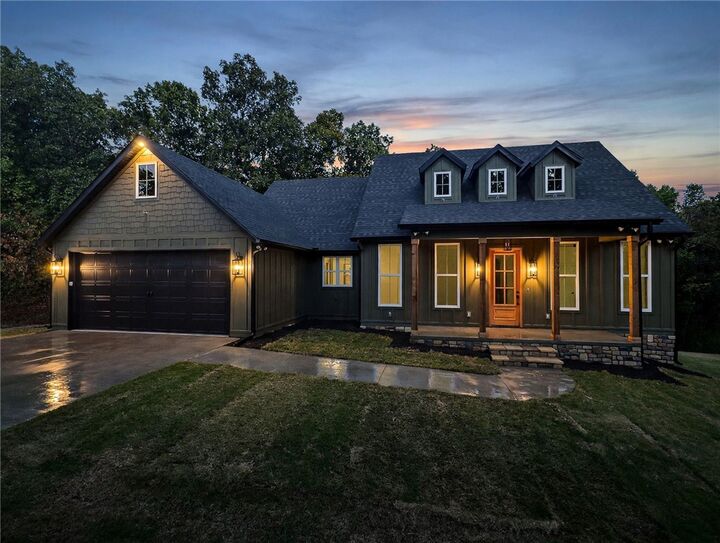
Single-Family Home
Single-Family Home
Year Built
2026
2026
School District
Gravette
Gravette
County
Benton County
Benton County
Community
Shetland Sub Bvv
Shetland Sub Bvv
Listed By
Christine Rainier, Cypress & Pine Realty, Contact: christyrainier@gmail.com
Source
ArkansasOne MLS
Last checked Oct 23 2026 at 4:43 AM CDT
ArkansasOne MLS
Last checked Oct 23 2026 at 4:43 AM CDT
Bathroom Details
Interior Features
- Pantry
- Dishwasher
- Microwave
- Ceiling Fan(s)
- Eat-In Kitchen
- Quartz Counters
- Walk-In Closet(s)
- Laundry: Washer Hookup
- Laundry: Dryer Hookup
- Plumbed for Ice Maker
- Electric Water Heater
- Gas Range
- Central Vacuum
Subdivision
- Shetland Sub Bvv
Lot Information
- Cleared
Property Features
- Fireplace: 1
- Fireplace: Living Room
- Foundation: Crawlspace
Heating and Cooling
- Central
- Central Air
Basement Information
- Crawl Space
Homeowners Association Information
- Dues: $40/Monthly
Flooring
- Carpet
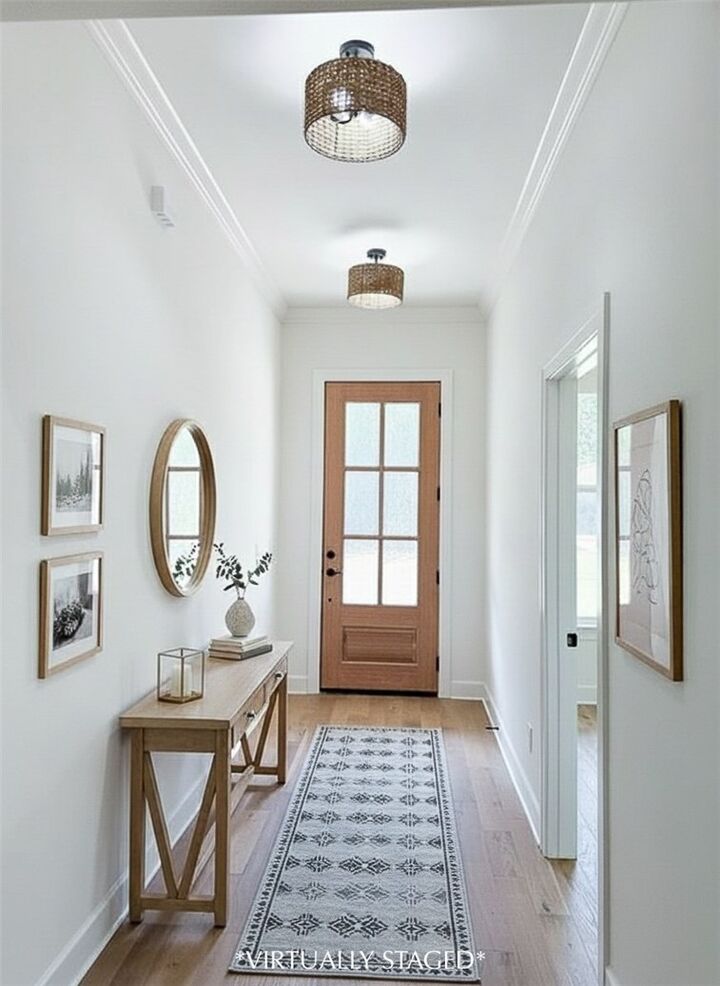
- Wood
- Tile
Exterior Features
- Roof: Architectural
- Roof: Shingle
Utility Information
- Utilities: Water Source: Public, Water Available, Electricity Available, Septic Available
- Sewer: Septic Tank
Parking
- Attached
- Garage
- Garage Door Opener
Stories
- 1
Living Area
- 2,015 sqft
Additional Information: Cypress & Pine Realty | christyrainier@gmail.com
Location
Disclaimer: The information being provided by ARKMLS is for the consumer’s personal, non-commercial use and may not be used for any purpose other than to identify prospective properties consumers may be interested in purchasing. The information is deemed reliable but not guaranteed and should therefore be independently verified. 2026 ARKMLS All rights reserved. 10/22/26 21:43



The large custom kitchen is designed for both everyday cooking and entertaining, featuring a statement stove and coordinating hood vent that serve as a focal point of the space. The vaulted primary bedroom offers a spacious and relaxing atmosphere, while the primary bath features a large walk-in shower and soaking tub. A generous primary closet with a built-in drawer stack provides both convenience and ample storage.
Ideally located near the Highlands Golf Course and Clubhouse and just minutes from Branchwood Recreation Center, this home puts Bella Vista’s golf, recreation, lakes, trails, shopping, and dining within easy reach. Lake Loch Lomond is also nearby, offering even more opportunities to enjoy the outdoors.