

Listing Courtesy of: ArkansasOne MLS / Listed By: Exit Realty Harper Carlton Group - Contact: 479-506-7940
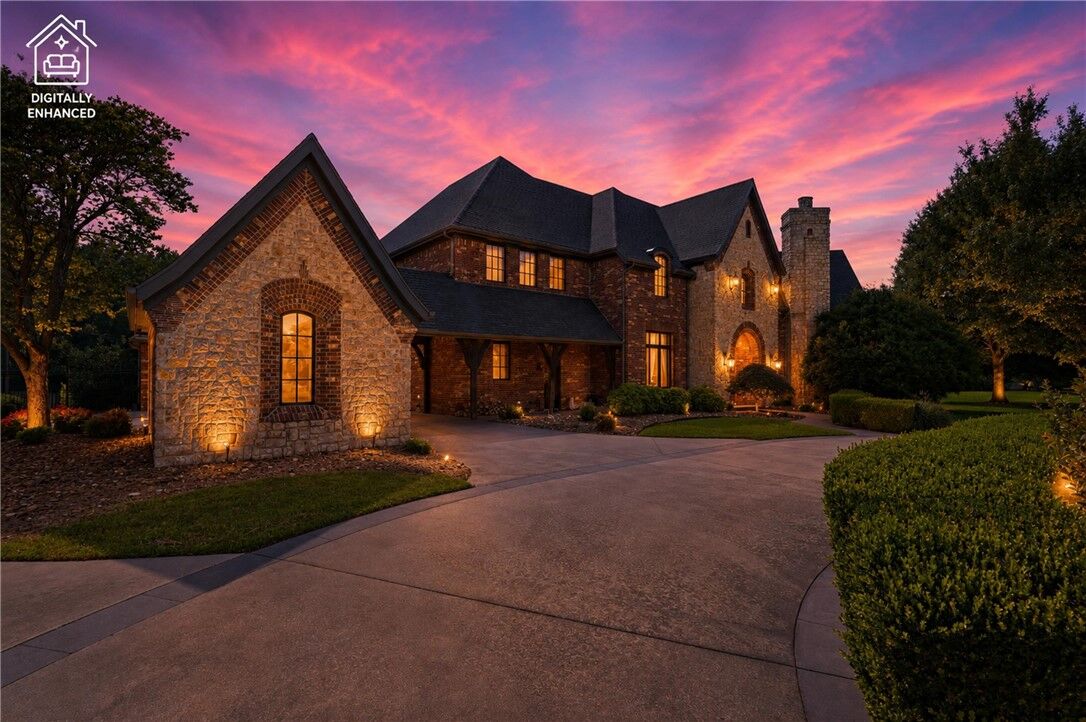
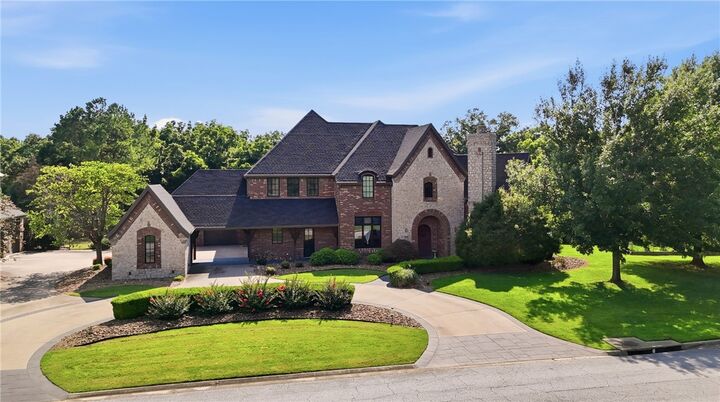
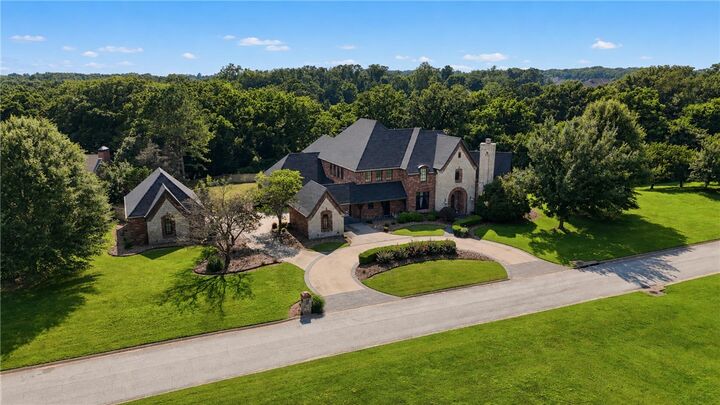
11301 Pembrook Circle Bentonville, AR 72712
Active
$1,899,000 (USD)

Description
MLS #:
1354471
1354471
Taxes
$11,787
$11,787
Lot Size
2.01 acres
2.01 acres
Type
Single-Family Home
Single-Family Home
Year Built
2006
2006
School District
Bentonville
Bentonville
County
Benton County
Benton County
Community
Talamore Sub Ph V Rurban
Talamore Sub Ph V Rurban
Listed By
Kim Follo, Exit Realty Harper Carlton Group, Contact: 479-506-7940
Source
ArkansasOne MLS
Last checked Oct 10 2026 at 1:04 AM CDT
ArkansasOne MLS
Last checked Oct 10 2026 at 1:04 AM CDT
Bathroom Details
Interior Features
- Dishwasher
- Microwave
- Attic
- Dryer
- Disposal
- Refrigerator
- Storage
- Intercom
- Gas Water Heater
- See Remarks
- Convection Oven
- Double Oven
- Gas Range
- Range Hood
- Central Vacuum
- Trash Compactor
Subdivision
- Talamore Sub Ph V Rurban
Lot Information
- Subdivision
- Cleared
- Level
- Wooded
- Sloped
- City Lot
- Central Business District
Property Features
- Fireplace: Bedroom
- Fireplace: 3
- Fireplace: Insert
- Fireplace: Gas Log
- Fireplace: Living Room
- Fireplace: Wood Burning
- Fireplace: Gas Starter
- Foundation: Slab
Heating and Cooling
- Central
- Central Air
Pool Information
- Pool
- Private
- Vinyl
- In Ground
Homeowners Association Information
- Dues: $1025/Annually
Flooring
- Carpet
- Wood
- Tile
Exterior Features
- Roof: Shingle
- Roof: Asphalt
Utility Information
- Utilities: Water Source: Public, Water Source: Well, Natural Gas Available, Water Available, Cable Available, Electricity Available, Septic Available, Phone Available
- Sewer: Septic Tank
Parking
- Garage
- Garage Door Opener
Stories
- 2
Living Area
- 7,170 sqft
Listing Price History
Date
Event
Price
% Change
$ (+/-)
Aug 11, 2026
Price Changed
$1,899,000
-3%
-$51,000
Jul 06, 2026
Listed
$1,950,000
-
-
Additional Information: Exit Realty Harper Carlton Group | 479-506-7940
Location
Disclaimer: The information being provided by ARKMLS is for the consumer’s personal, non-commercial use and may not be used for any purpose other than to identify prospective properties consumers may be interested in purchasing. The information is deemed reliable but not guaranteed and should therefore be independently verified. 2026 ARKMLS All rights reserved. 10/9/26 18:04



The sellers are offering $10,000 toward closing costs with an approved offer, plus a home warranty for added peace of mind. This one-of-a-kind property has it all—space, luxury, and endless possibilities. Don’t miss your chance to call this extraordinary home your own.