

Listing Courtesy of: ArkansasOne MLS / Listed By: Valerie Meyer, Coldwell Banker Harris Mchaney & Faucette - Contact: 479-696-0600
1302 NE Fairwinds Drive Bentonville, AR 72712
Active
$899,000 (USD)
OPEN HOUSE TIMES
-
OPENSun, Oct 2512 noon - 2:00 pm

Description
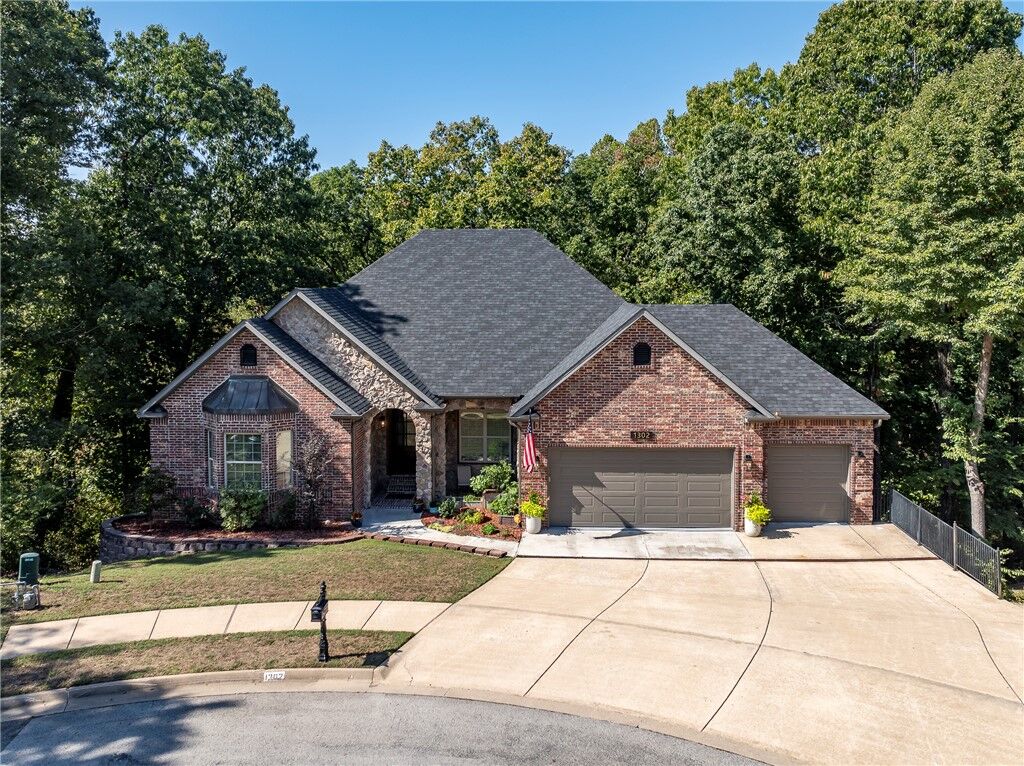
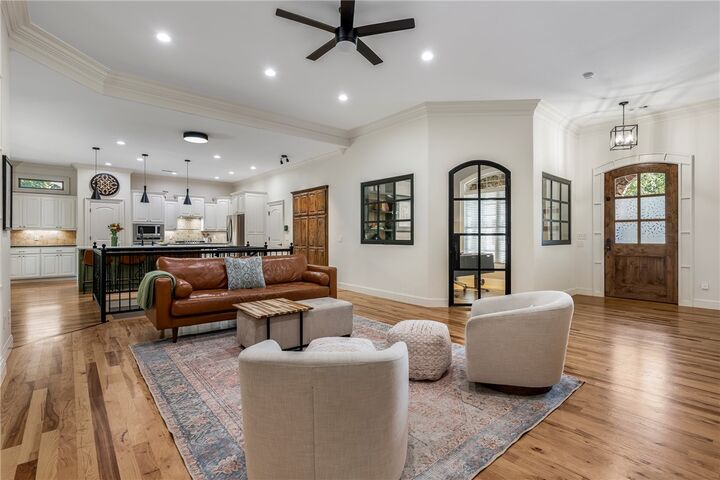
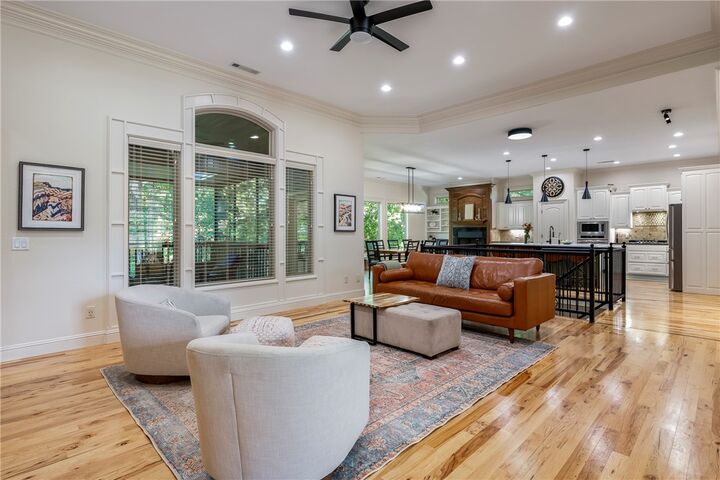
Lender credit up to $3,000 to be used for closing costs or interest rate buy-down. This beautiful updated home offers improvements throughout, blending functionality and modern style. Featuring beautiful hickory wood floors, tall ceilings, natural light. The kitchen boasts a new kitchen island, new quartz counters, new gas cooktop, and an updated fireplace. The main level has a primary suite with a remodeled bathroom: marble counters, soaker tub, tiled shower, sinks, flooring, paint. Plus 2 walk-in closets. Office with a custom-built door, two large bedrooms, and an updated bathroom. Downstairs features a 2nd living area with a kitchenette that has new butcher block counters, 2nd primary suite with an updated bathroom, a newly added half bathroom, a laundry room, and media room. Enjoy the serene views from the top or bottom decks. Other updates include paint/trim work throughout, garage doors, roof & gutters. Plus many more amazing updates. Minutes from schools, parks, WH Home Office, DT Bentonville. Welcome Home!
MLS #:
1363520
1363520
Taxes
$6,098
$6,098
Lot Size
0.73 acres
0.73 acres
Type
Single-Family Home
Single-Family Home
Year Built
2005
2005
School District
Bentonville
Bentonville
County
Benton County
Benton County
Community
Kensington Ph 2 Bentonville
Kensington Ph 2 Bentonville
Listed By
Valerie Meyer, Coldwell Banker Harris Mchaney & Faucette, Contact: 479-696-0600
Source
ArkansasOne MLS
Last checked Oct 22 2026 at 6:57 AM CDT
ArkansasOne MLS
Last checked Oct 22 2026 at 6:57 AM CDT
Bathroom Details
Interior Features
- Pantry
- Dishwasher
- Microwave
- Windows: Blinds
- Attic
- Disposal
- Refrigerator
- Windows: Vinyl
- Storage
- Ceiling Fan(s)
- Eat-In Kitchen
- Programmable Thermostat
- Quartz Counters
- Split Bedrooms
- Walk-In Closet(s)
- Laundry: Washer Hookup
- Laundry: Dryer Hookup
- Gas Water Heater
- Windows: Double Pane Windows
- Built-In Features
- Counter Top
- Electric Oven
- Range Hood
- Multiple Living Areas
- Window Treatments
- Gas Cooktop
Subdivision
- Kensington Ph 2 Bentonville
Lot Information
- Subdivision
- Landscaped
- Wooded
- City Lot
- Near Park
- Cul-De-Sac
- Central Business District
Property Features
- Fireplace: 2
- Fireplace: Kitchen
- Fireplace: Gas Log
- Fireplace: Family Room
- Foundation: Slab
- Foundation: Crawlspace
Heating and Cooling
- Gas
- Electric
- Central Air
Basement Information
- Finished
- Crawl Space
- Walk-Out Access
Homeowners Association Information
- Dues: $300/Annually
Flooring
- Carpet
- Wood
- Tile
Exterior Features
- Roof: Architectural
- Roof: Shingle
Utility Information
- Utilities: Water Source: Public, Natural Gas Available, Sewer Available, Water Available, Electricity Available
Parking
- Attached
- Garage
- Garage Door Opener
Stories
- 2
Living Area
- 4,925 sqft
Additional Information: Harris Mchaney & Faucette | 479-696-0600
Location
Disclaimer: The information being provided by ARKMLS is for the consumer’s personal, non-commercial use and may not be used for any purpose other than to identify prospective properties consumers may be interested in purchasing. The information is deemed reliable but not guaranteed and should therefore be independently verified. 2026 ARKMLS All rights reserved. 10/21/26 23:57


