

Listing Courtesy of: ArkansasOne MLS / Listed By: Collier & Associates Rogers Branch - Contact: 479-903-4988
3105 Cardinal Creek Circle Bentonville, AR 72712
Active
$825,000 (USD)

Description
MLS #:
1360355
1360355
Taxes
$6,825
$6,825
Lot Size
0.4 acres
0.4 acres
Type
Single-Family Home
Single-Family Home
Year Built
1988
1988
Style
Traditional
Traditional
School District
Bentonville
Bentonville
County
Benton County
Benton County
Community
Cardinal Creek Ph 1 Bentonville
Cardinal Creek Ph 1 Bentonville
Listed By
Ruby Poole Team, Collier & Associates Rogers Branch, Contact: 479-903-4988
Source
ArkansasOne MLS
Last checked Oct 13 2026 at 10:31 PM CDT
ArkansasOne MLS
Last checked Oct 13 2026 at 10:31 PM CDT
Bathroom Details
Interior Features
- Pantry
- Dishwasher
- Microwave
- Windows: Blinds
- Attic
- Dryer
- Disposal
- Refrigerator
- Washer
- Windows: Vinyl
- Windows: Drapes
- Storage
- Ceiling Fan(s)
- Split Bedrooms
- Walk-In Closet(s)
- Laundry: Washer Hookup
- Laundry: Dryer Hookup
- Energy Star Qualified Appliances
- Gas Water Heater
- Plumbed for Ice Maker
- Windows: Double Pane Windows
- Granite Counters
- Double Oven
- Electric Oven
- Self Cleaning Oven
- Windows: Energy Star Qualified Windows
- Built-In Oven
- Built-In Range
- Mud Room
- Window Treatments
- Gas Cooktop
Subdivision
- Cardinal Creek Ph 1 Bentonville
Lot Information
- Subdivision
- Landscaped
- Sloped
- City Lot
- Near Park
Property Features
- Fireplace: 1
- Fireplace: Gas Log
- Fireplace: Family Room
- Foundation: Slab
Heating and Cooling
- Central
- Gas
- Heat Pump
- Energy Star Qualified Equipment
- Electric
- Central Air
Basement Information
- Finished
- Full
- Walk-Out Access
Homeowners Association Information
- Dues: $50/Annually
Flooring
- Carpet
- Luxury Vinyl Plank
- Tile
Exterior Features
- Roof: Architectural
- Roof: Shingle
Utility Information
- Utilities: Water Source: Public, Natural Gas Available, Sewer Available, Water Available, Electricity Available
- Sewer: Public Sewer
- Energy: Appliances
Parking
- Attached
- Garage
- Garage Door Opener
Stories
- 3
Living Area
- 3,327 sqft
Listing Price History
Date
Event
Price
% Change
$ (+/-)
Sep 30, 2026
Price Changed
$825,000
-3%
-$25,000
Sep 10, 2026
Listed
$850,000
-
-
Additional Information: Collier & Associates Rogers Branch | 479-903-4988
Location
Disclaimer: The information being provided by ARKMLS is for the consumer’s personal, non-commercial use and may not be used for any purpose other than to identify prospective properties consumers may be interested in purchasing. The information is deemed reliable but not guaranteed and should therefore be independently verified. 2026 ARKMLS All rights reserved. 10/13/26 15:31



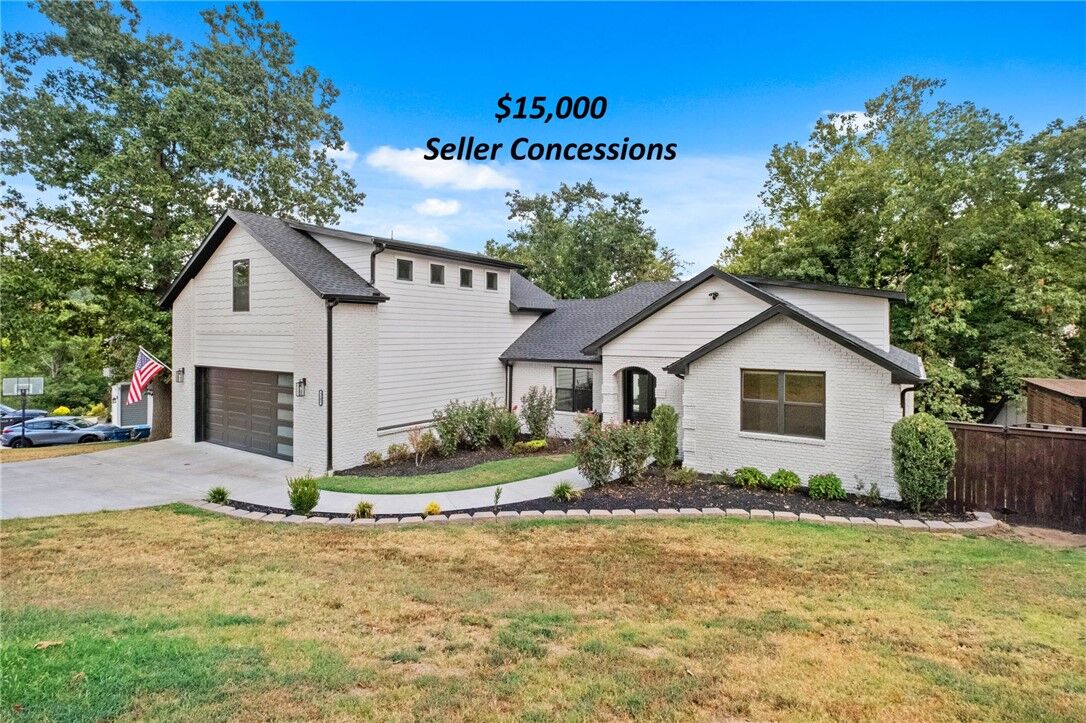
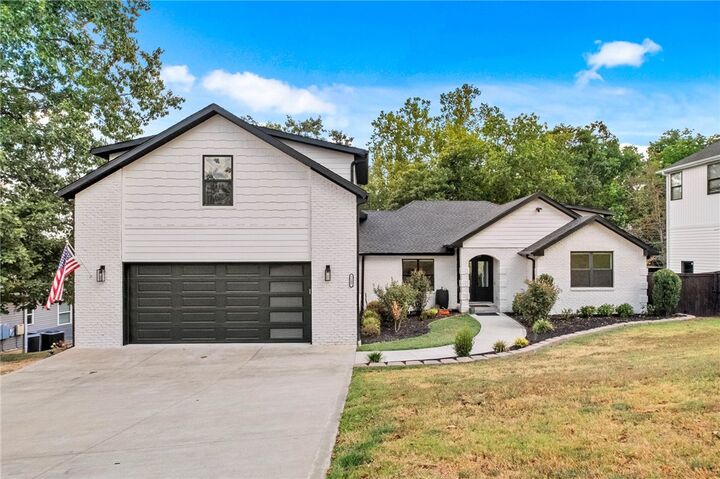
Across from Slaughter Pen, The Bark Park, and Razorback Greenway — ride to Coler, OZ BIKE PARK, the Back 40, or bike downtown or to the Walmart campus. Seconds off Hwy 49, yet quiet — no neighbors across the driveway, woods at your back. This one’s for you, JUST BRING YOUR BIKE!
Over 3,300 sqft on 3 levels: 4 beds, 4 full baths, and 2 primary suites — one main level & one upstairs with a hidden Murphy Door. The vaulted great room with brick fireplace opens to the kitchen with granite countertops, a farmhouse sink, double wall oven, and a new island. Formal dining with tray ceiling.
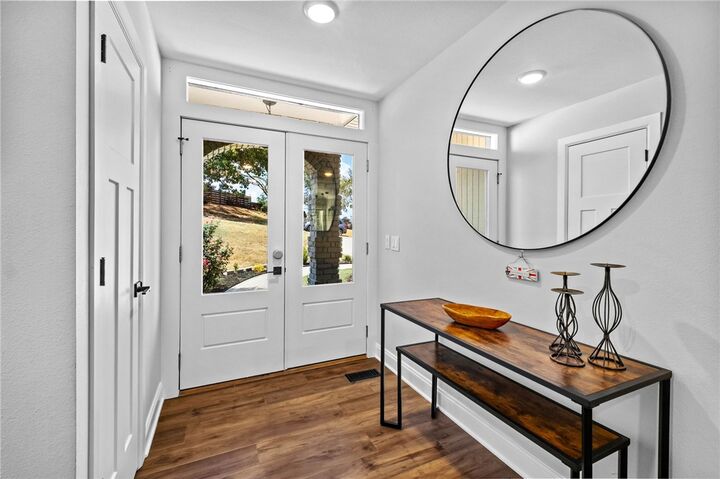
Walk-out lower level adds a second living area looking out to it’s own covered concrete patio, flex space with a remodeled full bath, and laundry room . Multi-level deck with café lighting, covered patio, fenced .41-acre lot, shed, and epoxy garage floor. New roof, HVAC, flooring, and garage door 2026; water heater and windows in 2024. Hurry this won't last long.