

Listing Courtesy of: ArkansasOne MLS / Listed By: Jan Holland, Coldwell Banker Harris Mchaney & Faucette - Contact: jholland@coldwellbankerhmf.com
541 SW 5th Street Bentonville, AR 72712
Active
$1,100,000 (USD)
OPEN HOUSE TIMES
-
OPENSun, Oct 182:00 pm - 4:00 pm

Description
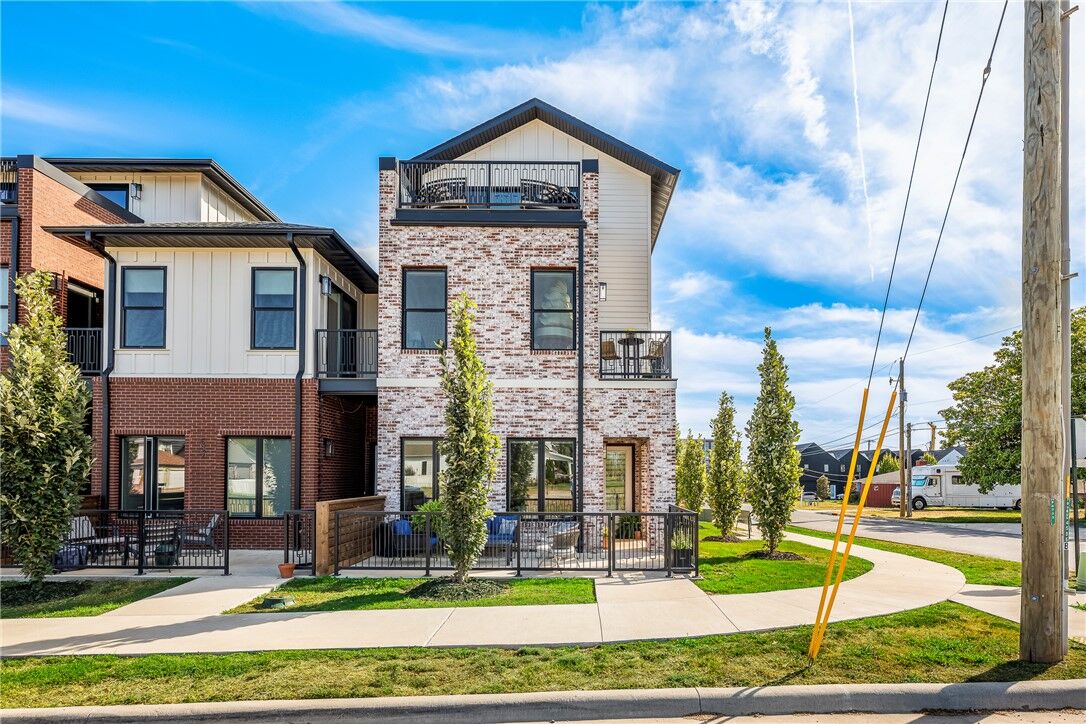
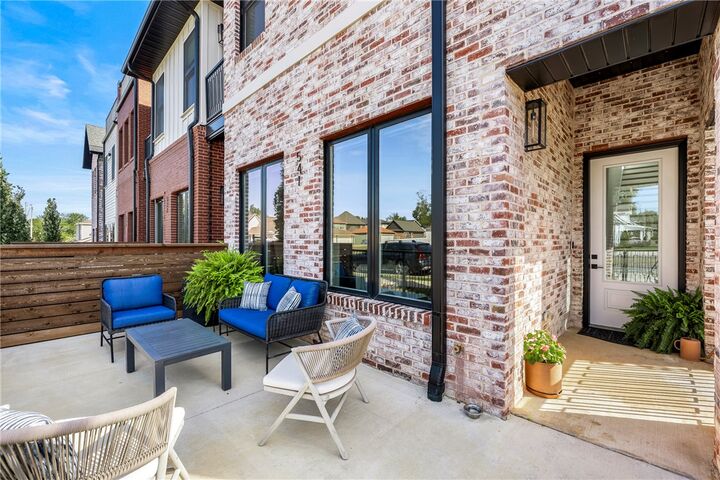
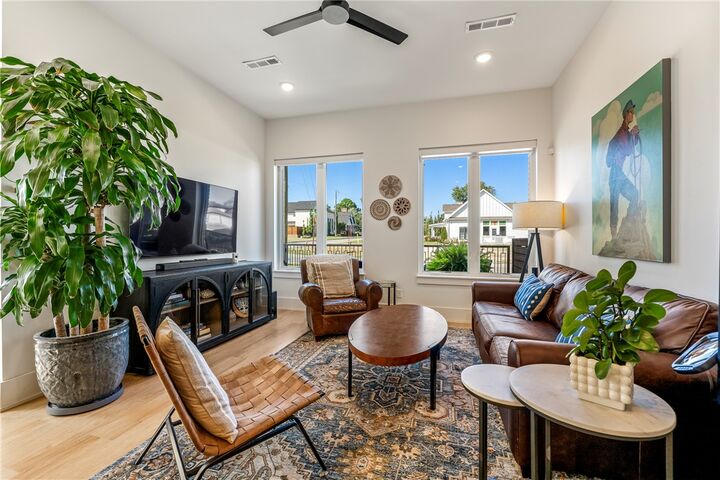
Sophisticated downtown living just a short stroll from the Bentonville Square! This modern light-filled luxury townhome is perfectly positioned within walking distance to all things in Downtown Bentonville! Beautifully designed, offering exceptional blend of luxury, style, & convenience!. Soaring ceilings, thoughtfully selected finishes, & an elevated design aesthetic create an inviting atmosphere throughout. The main level features a great open kitchen & living area, with the second level offering 2 spacious bedroom suites, each with large walk-in closets and luxurious bathrooms. The third floor, a versatile flex space with another private bath, provides endless possibilities as an additional primary suite, game room, or second living area. Step onto the private balcony & enjoy expansive views! Complete with an oversized two-car garage & a charming, private fenced courtyard provide for an inviting outdoor living space. This move-in-ready townhome puts the very best of downtown living right at your doorstep!
MLS #:
1362836
1362836
Taxes
$12,869
$12,869
Lot Size
3,920 SQFT
3,920 SQFT
Type
Townhouse
Townhouse
Year Built
2023
2023
Style
Traditional
Traditional
School District
Bentonville
Bentonville
County
Benton County
Benton County
Community
Gilmores Add Bentonville
Gilmores Add Bentonville
Listed By
Jan Holland, Coldwell Banker Harris Mchaney & Faucette, Contact: jholland@coldwellbankerhmf.com
Source
ArkansasOne MLS
Last checked Oct 15 2026 at 1:39 AM CDT
ArkansasOne MLS
Last checked Oct 15 2026 at 1:39 AM CDT
Bathroom Details
Interior Features
- Pantry
- Dishwasher
- Microwave
- Windows: Blinds
- Disposal
- Refrigerator
- Windows: Vinyl
- Ceiling Fan(s)
- Eat-In Kitchen
- Quartz Counters
- Split Bedrooms
- Walk-In Closet(s)
- Laundry: Washer Hookup
- Laundry: Dryer Hookup
- Energy Star Qualified Appliances
- Plumbed for Ice Maker
- Electric Water Heater
- Windows: Double Pane Windows
- Built-In Features
- Gas Range
- Exhaust Fan
- Window Treatments
Subdivision
- Gilmores Add Bentonville
Lot Information
- Cleared
- Landscaped
- Level
- City Lot
- Near Park
- Corner Lot
- Central Business District
Property Features
- Fireplace: 0
- Foundation: Slab
Heating and Cooling
- Central
- Gas
- Electric
- Central Air
Flooring
- Luxury Vinyl Plank
- Tile
Exterior Features
- Roof: Architectural
- Roof: Shingle
Utility Information
- Utilities: Water Source: Public, Natural Gas Available, Sewer Available, Water Available, Cable Available, Electricity Available
- Sewer: Public Sewer
- Energy: Appliances
Parking
- Attached
- Garage
- Garage Door Opener
Stories
- 3
Living Area
- 2,364 sqft
Additional Information: Harris Mchaney & Faucette | jholland@coldwellbankerhmf.com
Location
Disclaimer: The information being provided by ARKMLS is for the consumer’s personal, non-commercial use and may not be used for any purpose other than to identify prospective properties consumers may be interested in purchasing. The information is deemed reliable but not guaranteed and should therefore be independently verified. 2026 ARKMLS All rights reserved. 10/14/26 18:39


