

Listing Courtesy of: ArkansasOne MLS / Listed By: Mcmullen Realty Group - Contact: 479-544-9575
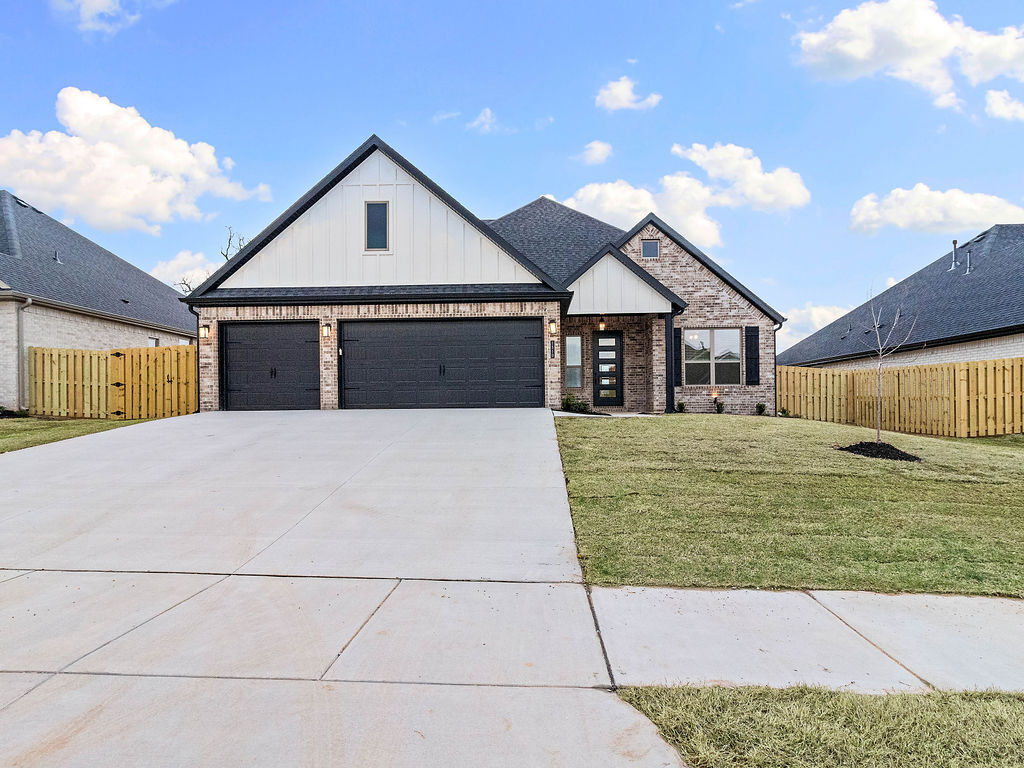
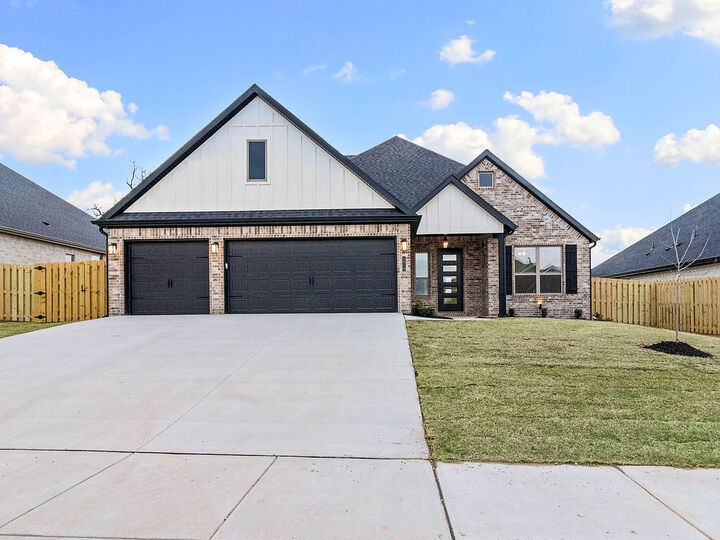
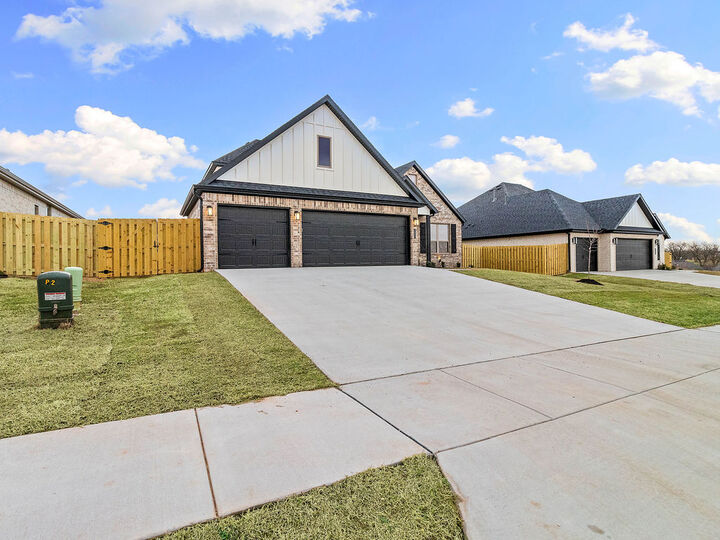
1510 Lookout Lane Cave Springs, AR 72718
Active
$542,850 (USD)
OPEN HOUSE TIMES
-
OPENSun, Oct 181:00 pm - 4:00 pm

Description
The Hornbill floor plan features 2,310 sq ft of thoughtfully designed living space. Garage depths range from 20 to 24 feet, providing ample room for vehicles, storage, or hobbies. This two-story home offers an open-concept living, dining, and kitchen area, perfect for entertaining and everyday living. The kitchen is equipped with stainless steel appliances, a composite granite sink, and a push-button garbage disposal, combining style with functionality. The primary suite is conveniently connected to the utility room, adding everyday ease and efficiency. With spacious bedrooms, modern finishes, and a well-planned layout, this home delivers comfort, practicality, and quality craftsmanship throughout. For a limited time, Builder Incentives: $10,000 Builder Bucks to use towards select upgrades, appliances, or buy down your rate – you choose! Plus up to 5K from select lenders. For a total of up to 15K with lender incentives! Fence, blinds, and gutters are all included.
MLS #:
1361156
1361156
Lot Size
8,276 SQFT
8,276 SQFT
Type
Single-Family Home
Single-Family Home
Year Built
2026
2026
School District
Rogers
Rogers
County
Benton County
Benton County
Community
Hillcrest Sub Cave Spgs
Hillcrest Sub Cave Spgs
Listed By
Misty McMullen, Mcmullen Realty Group, Contact: 479-544-9575
Source
ArkansasOne MLS
Last checked Oct 13 2026 at 10:31 PM CDT
ArkansasOne MLS
Last checked Oct 13 2026 at 10:31 PM CDT
Bathroom Details
Interior Features
- Pantry
- Dishwasher
- Microwave
- Windows: Blinds
- Disposal
- Ceiling Fan(s)
- Walk-In Closet(s)
- Laundry: Washer Hookup
- Laundry: Dryer Hookup
- Gas Water Heater
- Electric Oven
- Window Treatments
- Gas Cooktop
Subdivision
- Hillcrest Sub Cave Spgs
Lot Information
- Subdivision
Property Features
- Fireplace: 1
- Fireplace: Electric
- Foundation: Slab
Heating and Cooling
- Gas
- Central Air
Flooring
- Wood
Exterior Features
- Roof: Architectural
- Roof: Shingle
Utility Information
- Utilities: Water Source: Public, Natural Gas Available, Sewer Available, Water Available, Cable Available, Electricity Available
Parking
- Attached
- Garage
- Garage Door Opener
Stories
- 2
Living Area
- 2,310 sqft
Additional Information: Mcmullen Realty Group | 479-544-9575
Location
Disclaimer: The information being provided by ARKMLS is for the consumer’s personal, non-commercial use and may not be used for any purpose other than to identify prospective properties consumers may be interested in purchasing. The information is deemed reliable but not guaranteed and should therefore be independently verified. 2026 ARKMLS All rights reserved. 10/13/26 15:31


