

Listing Courtesy of: ArkansasOne MLS / Listed By: Collier & Associates - Contact: 479-644-4612
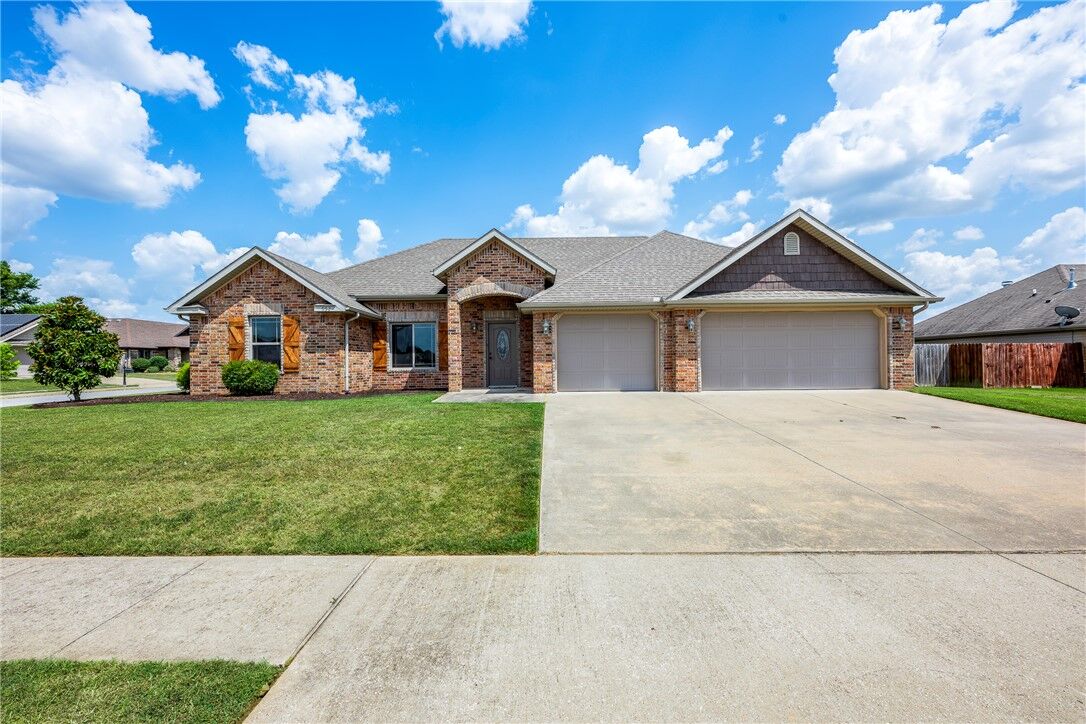
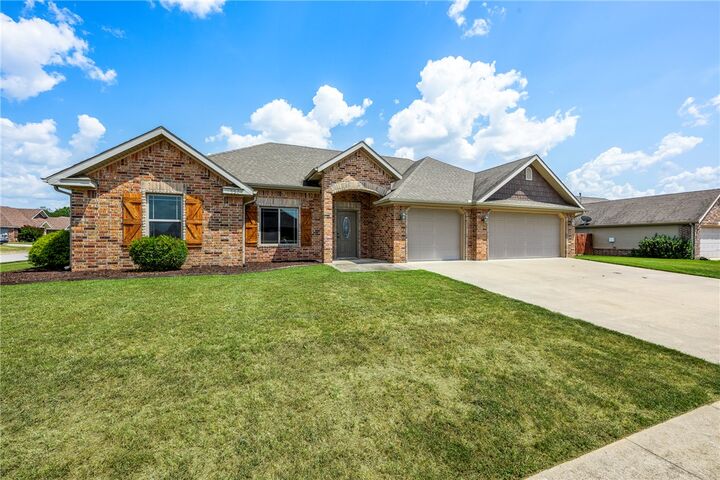
952 Stone Street Cave Springs, AR 72718
Active
$395,000 (USD)

MLS #:
1358438
1358438
Taxes
$2,208
$2,208
Lot Size
0.26 acres
0.26 acres
Type
Single-Family Home
Single-Family Home
Year Built
2013
2013
School District
Bentonville
Bentonville
County
Benton County
Benton County
Community
Sand Spgs Sub Ph I Cave Spgs
Sand Spgs Sub Ph I Cave Spgs
Listed By
Ellen Mitchell, Collier & Associates, Contact: 479-644-4612
Source
ArkansasOne MLS
Last checked Sep 22 2026 at 1:25 AM CDT
ArkansasOne MLS
Last checked Sep 22 2026 at 1:25 AM CDT
Bathroom Details
Interior Features
- Pantry
- Dishwasher
- Microwave
- Attic
- Dryer
- Disposal
- Refrigerator
- Washer
- Storage
- Ceiling Fan(s)
- Programmable Thermostat
- Split Bedrooms
- Walk-In Closet(s)
- Laundry: Washer Hookup
- Laundry: Dryer Hookup
- Gas Water Heater
- Plumbed for Ice Maker
- Granite Counters
- Gas Range
- Microwave Hood Fan
Subdivision
- Sand Spgs Sub Ph I Cave Spgs
Lot Information
- Subdivision
- Landscaped
- Level
- Corner Lot
Property Features
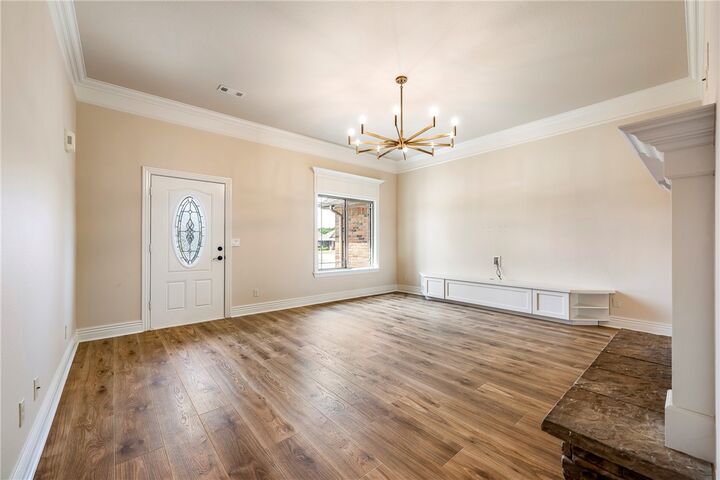
- Fireplace: 1
- Fireplace: Kitchen
- Fireplace: Gas Log
- Fireplace: Living Room
- Fireplace: Multi-Sided
- Foundation: Slab
Heating and Cooling
- Central
- Gas
- Electric
Flooring
- Carpet
- Wood
- Tile
Exterior Features
- Roof: Architectural
- Roof: Shingle
Utility Information
- Utilities: Water Source: Public, Natural Gas Available, Sewer Available, Water Available, Cable Available, Electricity Available
- Sewer: Public Sewer
Parking
- Attached
- Garage
- Garage Door Opener
Stories
- 1
Living Area
- 1,659 sqft
Listing Price History
Date
Event
Price
% Change
$ (+/-)
Sep 13, 2026
Price Changed
$395,000
-1%
-$5,000
Aug 13, 2026
Listed
$400,000
-
-
Additional Information: Collier & Associates | 479-644-4612
Location
Disclaimer: The information being provided by ARKMLS is for the consumer’s personal, non-commercial use and may not be used for any purpose other than to identify prospective properties consumers may be interested in purchasing. The information is deemed reliable but not guaranteed and should therefore be independently verified. 2026 ARKMLS All rights reserved. 9/21/26 18:25



Description