

Listing Courtesy of: ArkansasOne MLS / Collier & Associates Rogers Branch - Contact: 870-403-7541
1484 Le Chesnay Drive Centerton, AR 72719
Active
$1,449,000 (USD)

Description
MLS #:
1342749
1342749
Taxes
$7,544
$7,544
Lot Size
1.58 acres
1.58 acres
Type
Single-Family Home
Single-Family Home
Year Built
2016
2016
Style
Traditional
Traditional
School District
Bentonville
Bentonville
County
Benton County
Benton County
Community
Versailles Sub Centerton
Versailles Sub Centerton
Listed By
Michelle Brock, Collier & Associates Rogers Branch, Contact: 870-403-7541
Source
ArkansasOne MLS
Last checked May 25 2026 at 8:31 PM CDT
ArkansasOne MLS
Last checked May 25 2026 at 8:31 PM CDT
Bathroom Details
Interior Features
- Pantry
- Dishwasher
- Microwave
- Windows: Blinds
- Attic
- Disposal
- Refrigerator
- Storage
- Ceiling Fan(s)
- Programmable Thermostat
- Walk-In Closet(s)
- Laundry: Washer Hookup
- Laundry: Dryer Hookup
- Gas Water Heater
- Plumbed for Ice Maker
- Windows: Double Pane Windows
- Cathedral Ceiling(s)
- Granite Counters
- Convection Oven
- Double Oven
- Electric Oven
- Range Hood
- Self Cleaning Oven
- Built-In Oven
- Built-In Range
- Central Vacuum
- Exhaust Fan
- Window Treatments
- Gas Cooktop
Subdivision
- Versailles Sub Centerton
Lot Information
- Subdivision
- Cleared
- Landscaped
- Level
- Cul-De-Sac
Property Features
- Fireplace: 2
- Fireplace: Outside
- Fireplace: Gas Log
- Fireplace: Family Room
- Foundation: Slab
Heating and Cooling
- Central
- Gas
- Electric
- Central Air
Flooring
- Carpet
- Wood
- Tile
Exterior Features
- Roof: Architectural
- Roof: Shingle
Utility Information
- Utilities: Water Source: Public, Natural Gas Available, Water Available, Cable Available, Electricity Available, Septic Available, Phone Available, High Speed Internet Available
- Sewer: Septic Tank
- Energy: Appliances
Parking
- Attached
- Garage
- Garage Door Opener
Stories
- 2
Living Area
- 4,692 sqft
Listing Price History
Date
Event
Price
% Change
$ (+/-)
May 20, 2026
Price Changed
$1,449,000
-3%
-$50,000
Apr 13, 2026
Listed
$1,499,000
-
-
Additional Information: Collier & Associates Rogers Branch | 870-403-7541
Location
Disclaimer: The information being provided by ARKMLS is for the consumer’s personal, non-commercial use and may not be used for any purpose other than to identify prospective properties consumers may be interested in purchasing. The information is deemed reliable but not guaranteed and should therefore be independently verified. 2026 ARKMLS All rights reserved. 5/25/26 13:31



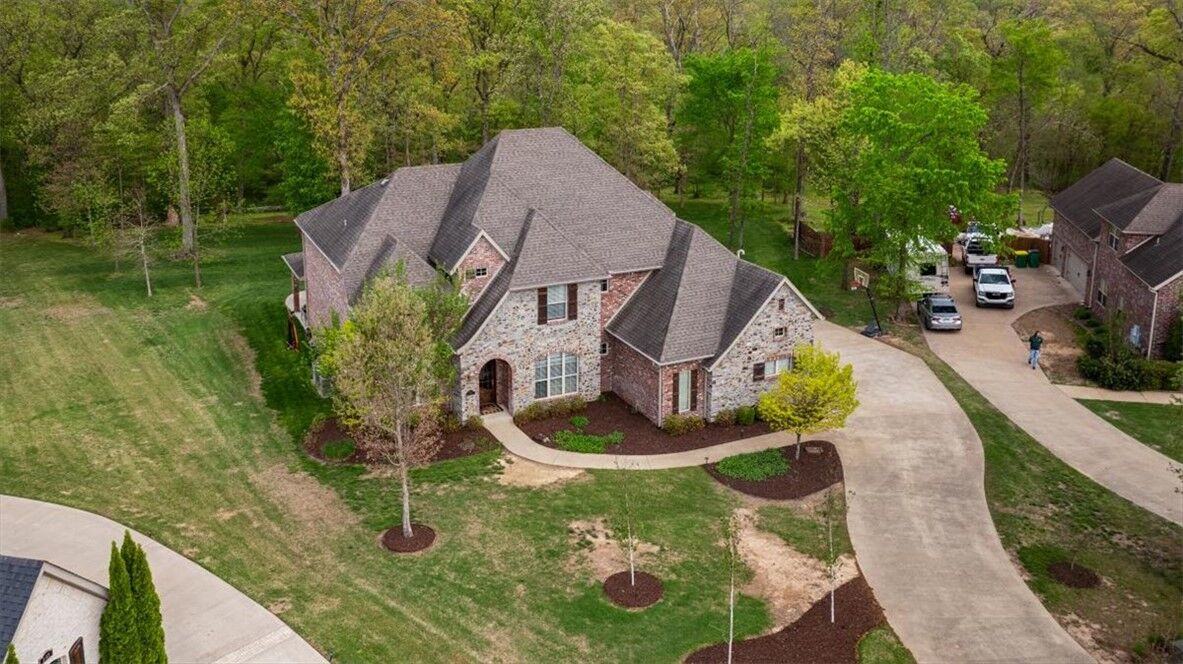
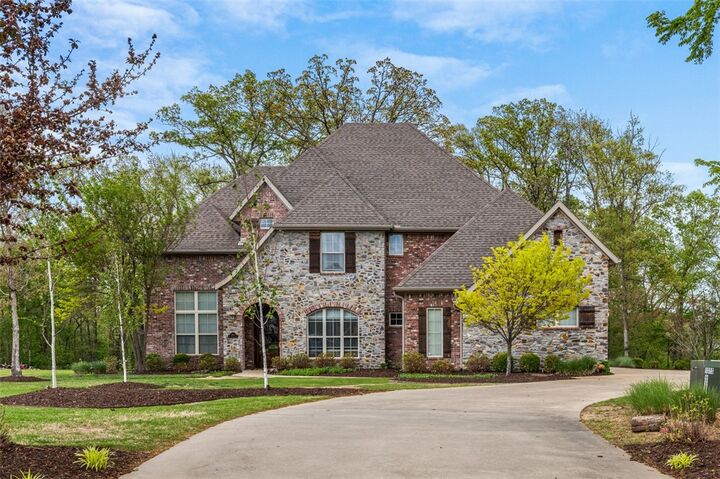
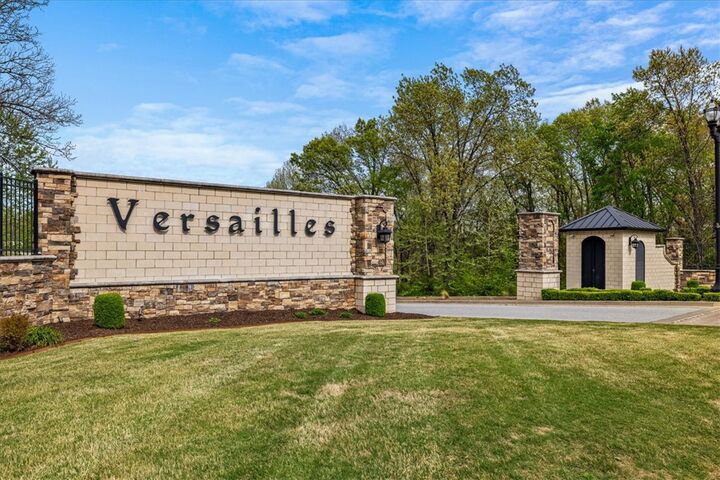
This stunning 4,700 sq ft home offers 4 bedrooms, 3 full baths, 2 half baths, a dedicated office, and a versatile flex room providing ample space for every member of the family to live, work, and unwind. Located in the upscale, established community of Versailles, set across 200 acres of beautifully wooded landscape, this neighborhood offers a truly elevated lifestyle. Just minutes from Ardis Ann Middle School and Elm Tree Elementary, convenience meets refinement. Inside, real hardwood floors and high-end finishes flow throughout, creating a warm and sophisticated atmosphere from the moment you enter. The 3-car garage features epoxy floors and excellent organizational space. Step outside to enjoy the peace and privacy of your wooded lot, a serene, natural backdrop. Escape the ordinary live surrounded by trees, space, and elevated design