

Listing Courtesy of: ArkansasOne MLS / Listed By: Schuber Mitchell Realty - Contact: 417-815-4637
8760 Blanchard Street Centerton, AR 72713
Active
$505,938 (USD)

Description
MLS #:
1357253
1357253
Taxes
$100
$100
Lot Size
10,454 SQFT
10,454 SQFT
Type
Single-Family Home
Single-Family Home
Year Built
2026
2026
School District
Bentonville
Bentonville
County
Benton County
Benton County
Community
Magnolia Landing
Magnolia Landing
Listed By
Shawn Giddens, Schuber Mitchell Realty, Contact: 417-815-4637
Source
ArkansasOne MLS
Last checked Aug 25 2026 at 4:47 PM CDT
ArkansasOne MLS
Last checked Aug 25 2026 at 4:47 PM CDT
Bathroom Details
Interior Features
- Pantry
- Microwave
- Attic
- Disposal
- Storage
- Ceiling Fan(s)
- Quartz Counters
- Walk-In Closet(s)
- Laundry: Washer Hookup
- Laundry: Dryer Hookup
- Gas Oven
- Electric Water Heater
- Gas Range
Subdivision
- Magnolia Landing
Lot Information
- Subdivision
- Cleared
Property Features
- Fireplace: 1
- Fireplace: Gas Log
- Foundation: Slab
Heating and Cooling
- Gas
- Electric
- Heat Pump
Homeowners Association Information
- Dues: $200/Annually
Flooring
- Luxury Vinyl Plank
Exterior Features
- Roof: Architectural
- Roof: Shingle
Utility Information
- Utilities: Water Source: Public, Natural Gas Available, Sewer Available, Water Available, Electricity Available
- Sewer: Public Sewer
Parking
- Attached
- Garage
- Garage Door Opener
Stories
- 1
Living Area
- 2,575 sqft
Additional Information: Schuber Mitchell Realty | 417-815-4637
Location
Disclaimer: The information being provided by ARKMLS is for the consumer’s personal, non-commercial use and may not be used for any purpose other than to identify prospective properties consumers may be interested in purchasing. The information is deemed reliable but not guaranteed and should therefore be independently verified. 2026 ARKMLS All rights reserved. 8/25/26 09:47



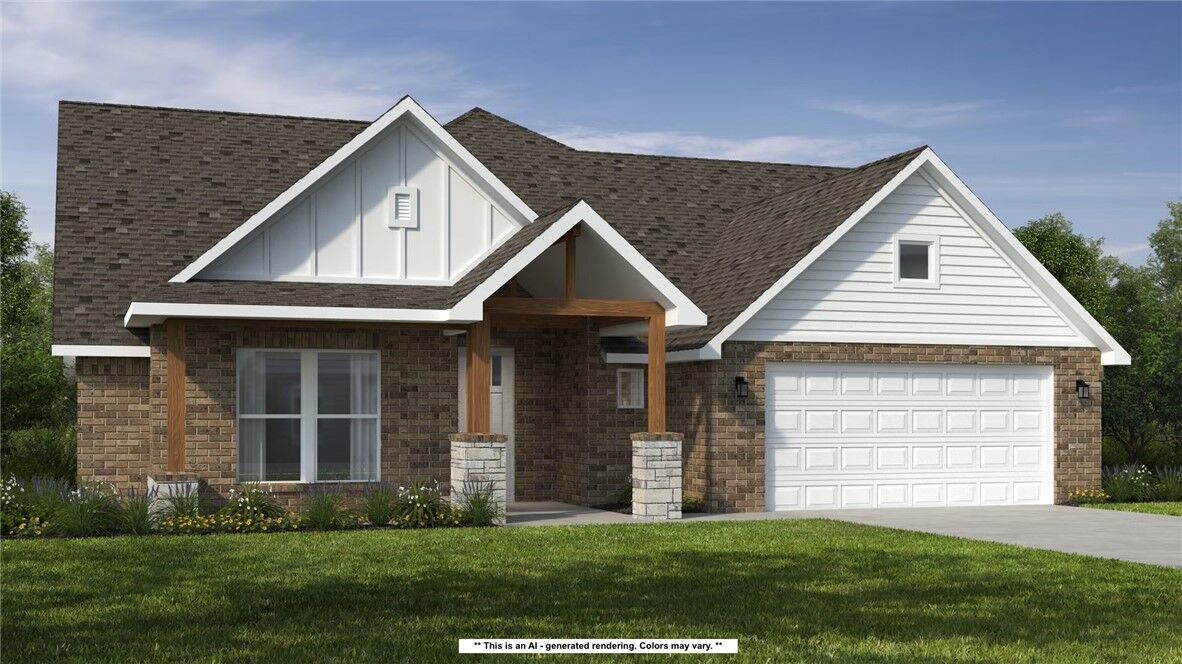
bathroom with over 2,500 square feet of living space. This
premium floorplan is designed to elevate your living
experience with its exceptional features and thoughtful
design. Step into a home with impressive 15’ high vaulted
ceilings, complemented by a stylish stained box beam,
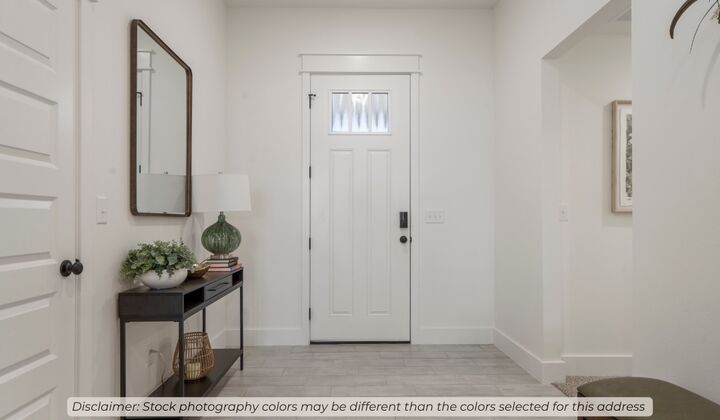
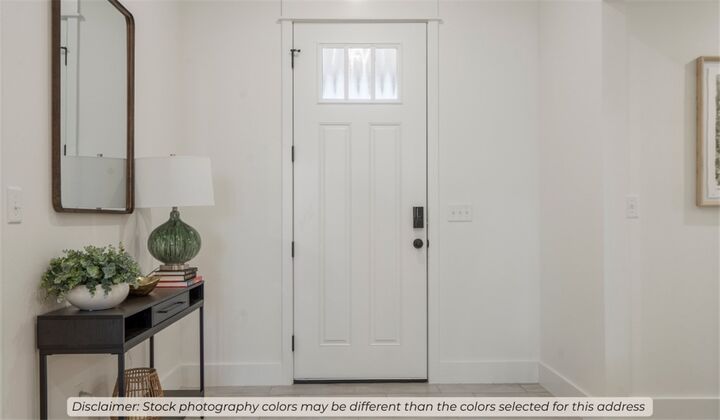
and 8’ tall front and back doors that enhance the home's
elegance. The large window wall offers a picturesque view
of the outdoors, leading to a vaulted covered back patio,
perfect for relaxation and entertaining. Inside, custom
built-ins beside the fireplace add both functionality and
charm, while the pantry with deep shelves accommodates
all your appliances and storage needs. The spacious
laundry room includes a sink, making chores convenient
and efficient. The master bathroom features a
luxurious freestanding tub and a large 3’x5’ shower.
Taxes are subject to change based on new construction.