

Listing Courtesy of: ArkansasOne MLS / Listed By: Buffington Homes Of Arkansas - Contact: 479-251-1106
404 Woodsbury Lane Elm Springs, AR 72762
Active
$641,789 (USD)
OPEN HOUSE TIMES
-
OPENWed, Sep 2310:00 am - 5:00 pm
-
OPENThu, Sep 2410:00 am - 5:00 pm
-
OPENFri, Sep 2510:00 am - 5:00 pm
-
OPENSat, Sep 2610:00 am - 5:00 pm
-
OPENSun, Sep 271:00 pm - 5:00 pm
-
OPENMon, Sep 2810:00 am - 5:00 pm
-
OPENTue, Sep 2910:00 am - 5:00 pm
-
OPENWed, Sep 3010:00 am - 5:00 pm
-
OPENWed, Sep 3010:00 am - 5:00 pm
show more
show more

Description
MLS #:
1351688
1351688
Taxes
$383
$383
Lot Size
6,534 SQFT
6,534 SQFT
Type
Single-Family Home
Single-Family Home
Year Built
2026
2026
School District
Springdale
Springdale
County
Washington County
Washington County
Community
Parkside Sub Ph I
Parkside Sub Ph I
Listed By
Lawson Pitts, Buffington Homes Of Arkansas, Contact: 479-251-1106
Source
ArkansasOne MLS
Last checked Sep 23 2026 at 8:45 AM CDT
ArkansasOne MLS
Last checked Sep 23 2026 at 8:45 AM CDT
Bathroom Details
Interior Features
- Pantry
- Dishwasher
- Microwave
- Disposal
- Ceiling Fan(s)
- Eat-In Kitchen
- Programmable Thermostat
- Quartz Counters
- Split Bedrooms
- Walk-In Closet(s)
- Laundry: Washer Hookup
- Laundry: Dryer Hookup
- Energy Star Qualified Appliances
- Gas Water Heater
- Cathedral Ceiling(s)
- Built-In Oven
- Built-In Range
- Exhaust Fan
- Tankless Water Heater
- Gas Cooktop
Subdivision
- Parkside Sub Ph I
Lot Information
- Cleared
- Near Park
Property Features
- Fireplace: 1
- Fireplace: Living Room
- Foundation: Slab
- Foundation: Block
Heating and Cooling
- Central
- Central Air
Homeowners Association Information
- Dues: $1100/Annually
Flooring
- Carpet
- Luxury Vinyl Plank
Exterior Features
- Roof: Architectural
- Roof: Shingle
Utility Information
- Utilities: Natural Gas Available, Fiber Optic Available, Electricity Available, Septic Available
- Sewer: Septic Tank
- Energy: Appliances
Parking
- Attached
- Garage
- Garage Door Opener
Stories
- 2
Living Area
- 2,663 sqft
Listing Price History
Date
Event
Price
% Change
$ (+/-)
Jun 29, 2026
Price Changed
$641,789
0%
-$1
Jun 11, 2026
Listed
$641,790
-
-
Additional Information: Buffington Homes Of Arkansas | 479-251-1106
Location
Disclaimer: The information being provided by ARKMLS is for the consumer’s personal, non-commercial use and may not be used for any purpose other than to identify prospective properties consumers may be interested in purchasing. The information is deemed reliable but not guaranteed and should therefore be independently verified. 2026 ARKMLS All rights reserved. 9/23/26 01:45



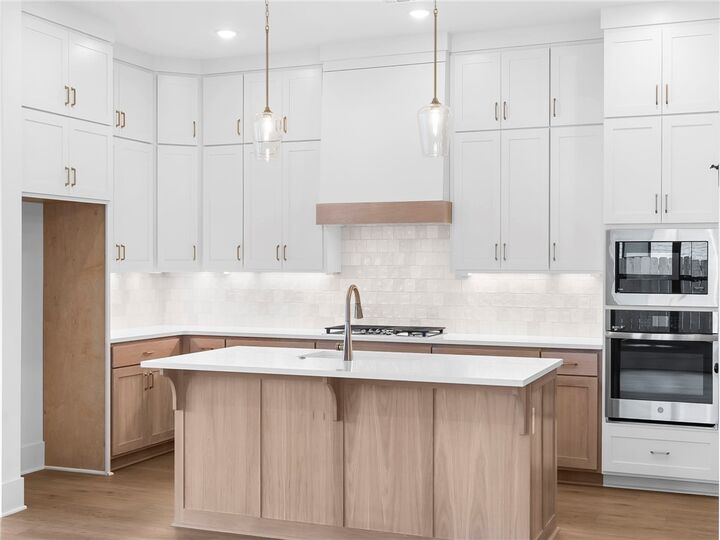
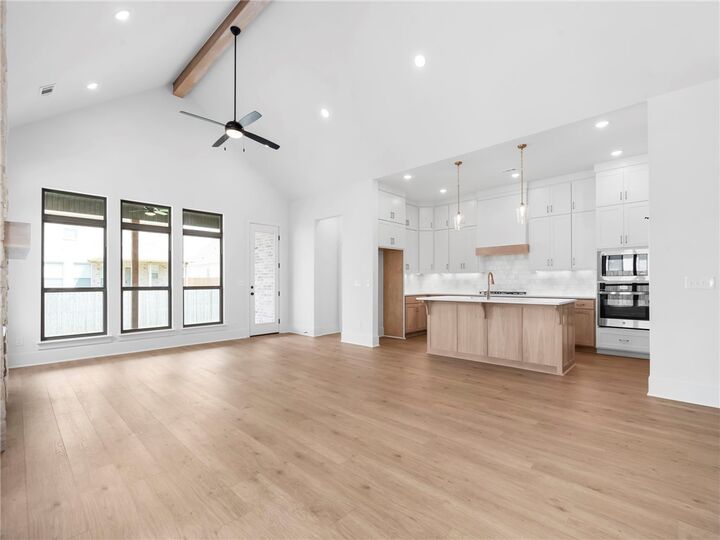
The Dogwood floor plan in Parkside offers 4 bedrooms, 3 bathrooms, and an open-concept layout designed for comfortable everyday living. The spacious kitchen features cabinets to the ceiling, a single wall oven with separate cooktop, and flows seamlessly into the dining and great room.
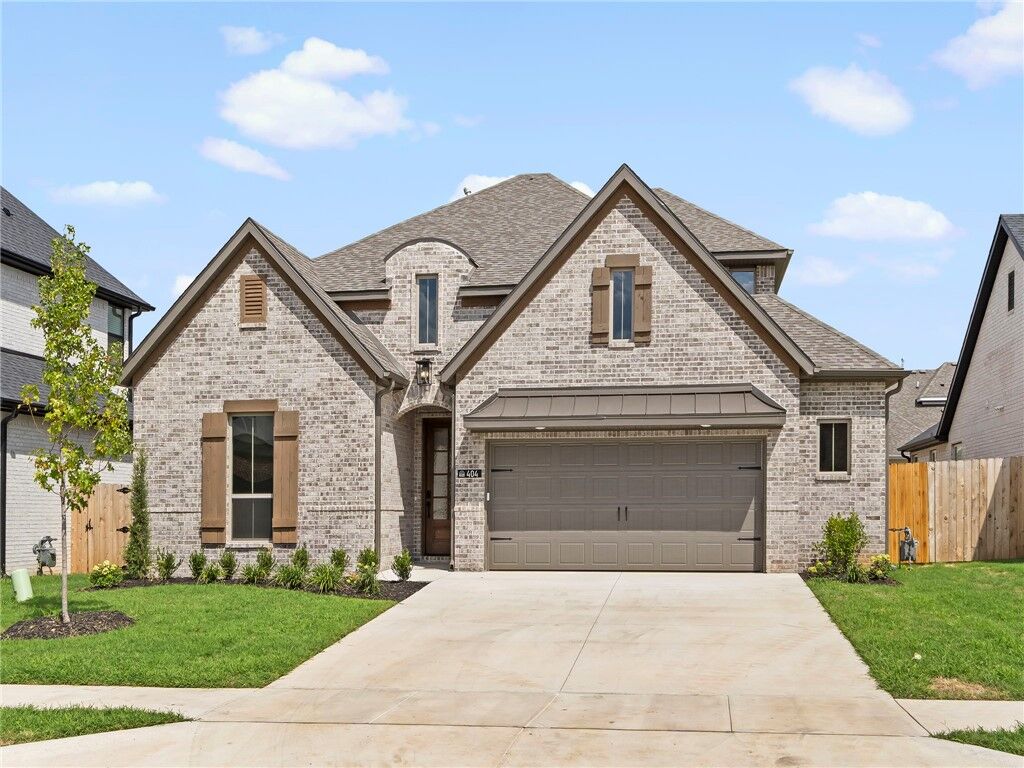
The main-level primary suite includes an extended bedroom, expanded walk-in closet, and a freestanding soaking tub. Additional highlights include an enlarged covered patio with an 8-foot rear door, full brick exterior, garage storage, a service door, storage under the stairs, and upgraded staircase detailing.
Conveniently located near shopping, dining, recreation, and other Northwest Arkansas amenities. Taxes to be assessed upon completion of construction.