


Listing Courtesy of: ArkansasOne MLS / Listed By: Fathom Realty - Contact: 918-600-5584
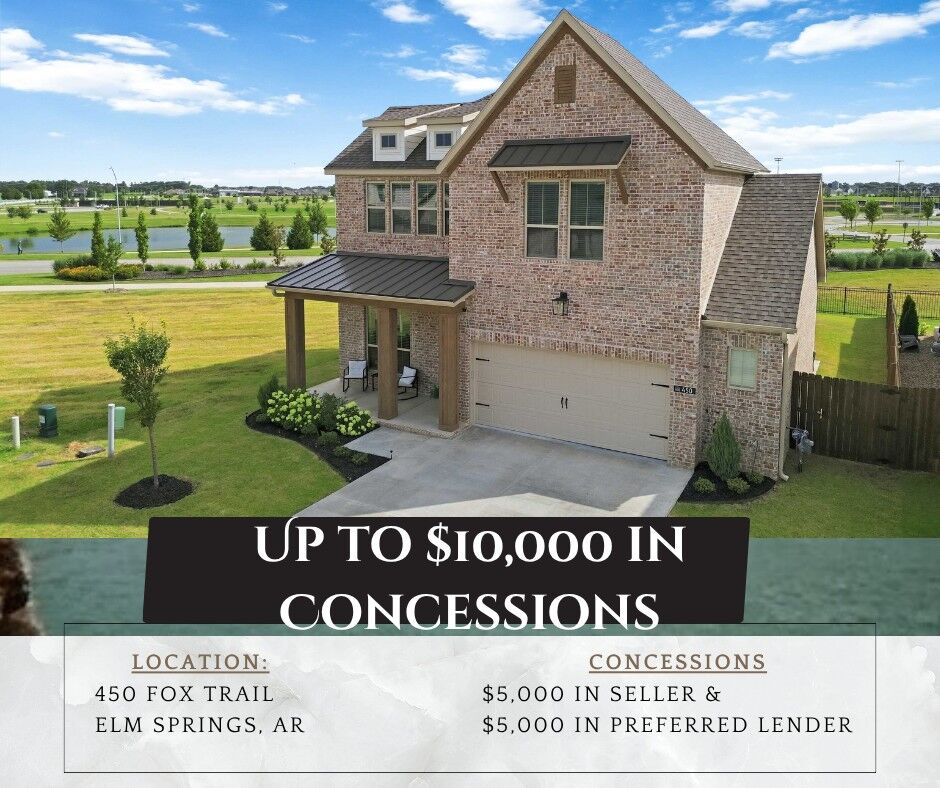
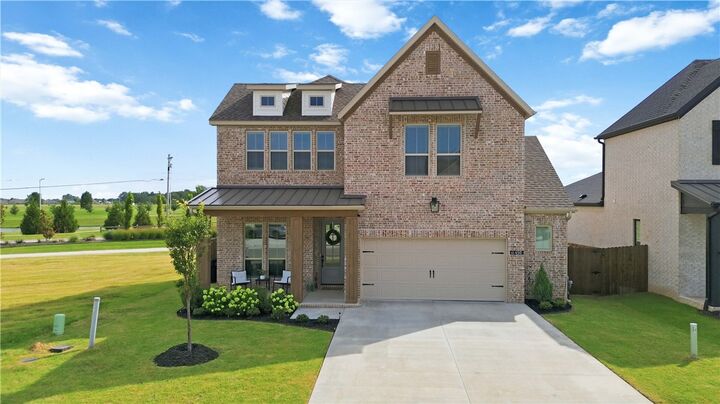
450 Fox Trail Elm Springs, AR 72762
Active
$630,000 (USD)

Description
MLS #:
1355035
1355035
Taxes
$1,877
$1,877
Lot Size
6,534 SQFT
6,534 SQFT
Type
Single-Family Home
Single-Family Home
Year Built
2024
2024
School District
Springdale
Springdale
County
Washington County
Washington County
Community
Parkside
Parkside
Listed By
Mindy Longoria, Fathom Realty, Contact: 918-600-5584
Source
ArkansasOne MLS
Last checked Sep 20 2026 at 9:09 PM CDT
ArkansasOne MLS
Last checked Sep 20 2026 at 9:09 PM CDT
Bathroom Details
Interior Features
- Dishwasher
- Microwave
- Windows: Blinds
- Attic
- Disposal
- Storage
- Ceiling Fan(s)
- Quartz Counters
- Walk-In Closet(s)
- Laundry: Washer Hookup
- Laundry: Dryer Hookup
- Gas Water Heater
- Windows: Double Pane Windows
- Range Hood
- Built-In Oven
- Built-In Range
- Window Treatments
- Tankless Water Heater
- Gas Cooktop
Subdivision
- Parkside
Lot Information
- Subdivision
- Landscaped
- City Lot
- Near Park
- Cul-De-Sac
Property Features
- Fireplace: 0
- Foundation: Slab
Heating and Cooling
- Gas
- Electric
Homeowners Association Information
- Dues: $1100/Annually
Flooring
- Carpet
- Luxury Vinyl Plank
- Tile
Exterior Features
- Roof: Architectural
- Roof: Shingle
Utility Information
- Utilities: Water Source: Public, Natural Gas Available, Sewer Available, Water Available, Cable Available, Electricity Available
- Sewer: Public Sewer
Parking
- Attached
- Garage
- Garage Door Opener
Stories
- 2
Living Area
- 2,646 sqft
Listing Price History
Date
Event
Price
% Change
$ (+/-)
Sep 01, 2026
Price Changed
$630,000
-1%
-$8,000
Jul 10, 2026
Listed
$638,000
-
-
Additional Information: Fathom Realty | 918-600-5584
Location
Disclaimer: The information being provided by ARKMLS is for the consumer’s personal, non-commercial use and may not be used for any purpose other than to identify prospective properties consumers may be interested in purchasing. The information is deemed reliable but not guaranteed and should therefore be independently verified. 2026 ARKMLS All rights reserved. 9/20/26 14:09



The main-level primary suite has been thoughtfully expanded with a bump-out, giving you a larger bedroom and an even more generous walk-in closet, plus an oversized garage. A second downstairs bedroom features charming French doors, perfect as a home office or flex space. Upstairs, an additional bedroom with its own en-suite bath makes this home ideal for multigenerational living or hosting guests in comfort and privacy.
Step out onto the patio and take in the view of the neighborhood pond fountain — your own peaceful retreat right outside the door.
Location doesn't get better than this. You're steps from Shaw Park, with its dog park, walking trails, splash pad, and ball fields, and just 20 min. from the Walmart Home Office campus.