

Listing Courtesy of: ArkansasOne MLS / Listed By: Select Real Estate Group - Contact: 479-263-7484
1708 Gerald Shay Road Gentry, AR 72734
Active
$288,564 (USD)

Description
MLS #:
1348771
1348771
Lot Size
6,970 SQFT
6,970 SQFT
Type
Single-Family Home
Single-Family Home
Year Built
2026
2026
School District
Gentry
Gentry
County
Benton County
Benton County
Community
Crowder Avenue Subdivision
Crowder Avenue Subdivision
Listed By
Kristin Springston-Mann, Select Real Estate Group, Contact: 479-263-7484
Source
ArkansasOne MLS
Last checked Sep 21 2026 at 4:38 PM CDT
ArkansasOne MLS
Last checked Sep 21 2026 at 4:38 PM CDT
Bathroom Details
Interior Features
- Pantry
- Dishwasher
- Microwave
- Attic
- Windows: Vinyl
- Storage
- Electric Range
- Ceiling Fan(s)
- Split Bedrooms
- Walk-In Closet(s)
- Laundry: Washer Hookup
- Laundry: Dryer Hookup
- Plumbed for Ice Maker
- Electric Water Heater
- Windows: Double Pane Windows
- Granite Counters
- Microwave Hood Fan
Subdivision
- Crowder Avenue Subdivision
Lot Information
- Subdivision
- Cleared
- Level
- City Lot
- Near Park
Property Features
- Fireplace: 1
- Fireplace: Electric
- Fireplace: Living Room
- Foundation: Slab
Heating and Cooling
- Central
- Electric
- Central Air
Flooring
- Luxury Vinyl Plank
Exterior Features
- Roof: Architectural
- Roof: Shingle
Utility Information
- Utilities: Water Source: Public, Sewer Available, Water Available, Electricity Available
Parking
- Attached
- Garage
- Garage Door Opener
Stories
- 1
Living Area
- 1,668 sqft
Listing Price History
Date
Event
Price
% Change
$ (+/-)
Aug 13, 2026
Price Changed
$288,564
-2%
-$6,571
Jul 22, 2026
Price Changed
$295,135
-2%
-$4,865
Jun 11, 2026
Price Changed
$300,000
-3%
-$10,000
May 26, 2026
Listed
$310,000
-
-
Additional Information: Select Real Estate Group | 479-263-7484
Location
Disclaimer: The information being provided by ARKMLS is for the consumer’s personal, non-commercial use and may not be used for any purpose other than to identify prospective properties consumers may be interested in purchasing. The information is deemed reliable but not guaranteed and should therefore be independently verified. 2026 ARKMLS All rights reserved. 9/21/26 09:38



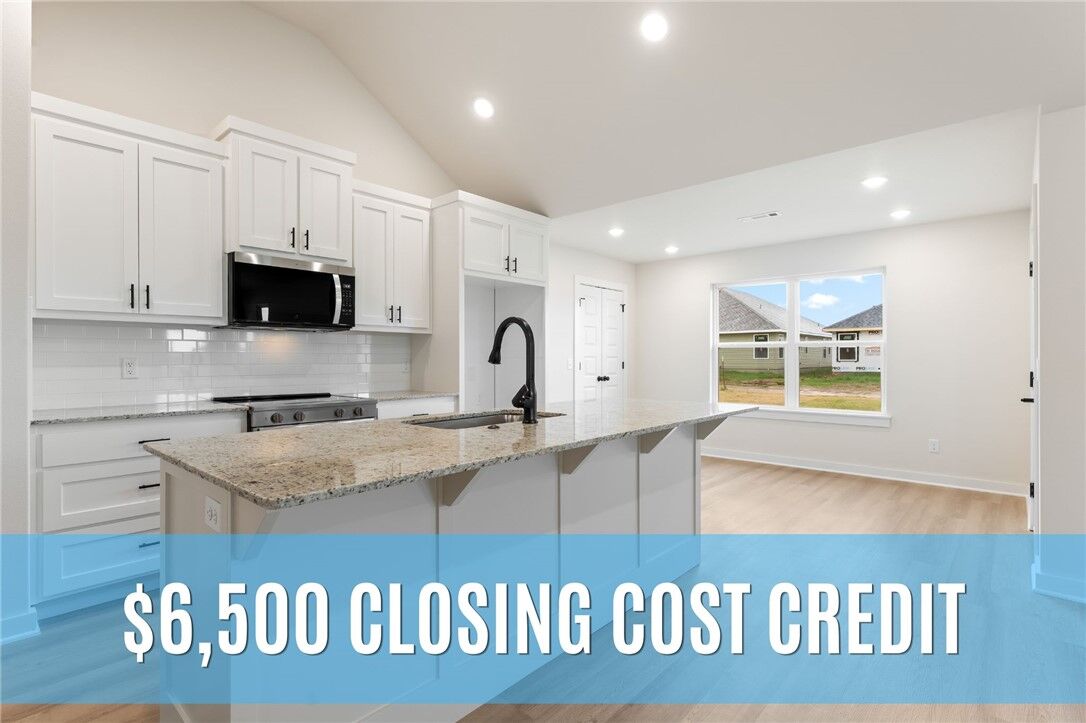
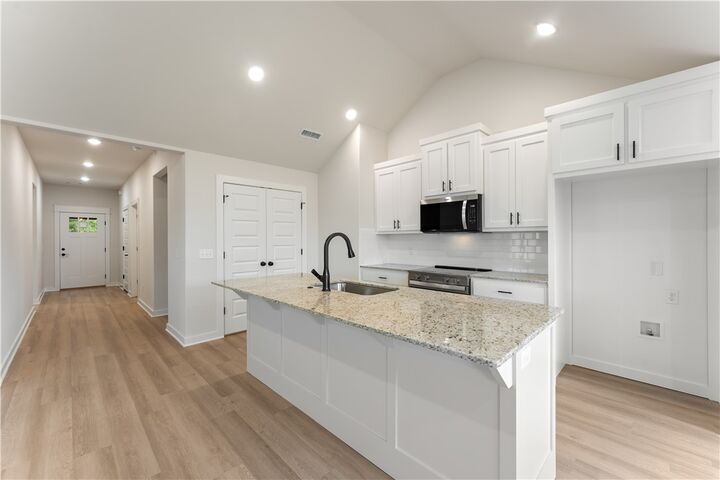
Beautiful new construction home now complete and ready for move-in! Spacious open living concept with split floorplan. The kitchen boasts two pantries and a beautiful island with a bar. Living room includes vaulted ceilings, an electric fireplace with a mantle, and a great view of the covered back patio. The master suite includes a tray ceiling, tub, two vanities, and a huge walk-in closet. Spare bedrooms and bathroom have plenty of space to spread out for family, guests, or office space. Garage finished with a durable epoxy floor and an automatic overhead door opener (garage entry keypad included). The large backyard with a covered patio is the perfect place for your summer cookouts! This home is just minutes from Gentry's wonderful community schools, parks, and charming downtown shops and restaurants.