

Listing Courtesy of: ArkansasOne MLS / Listed By: Weichert, Realtors-Market Edge - Contact: 870-743-5555
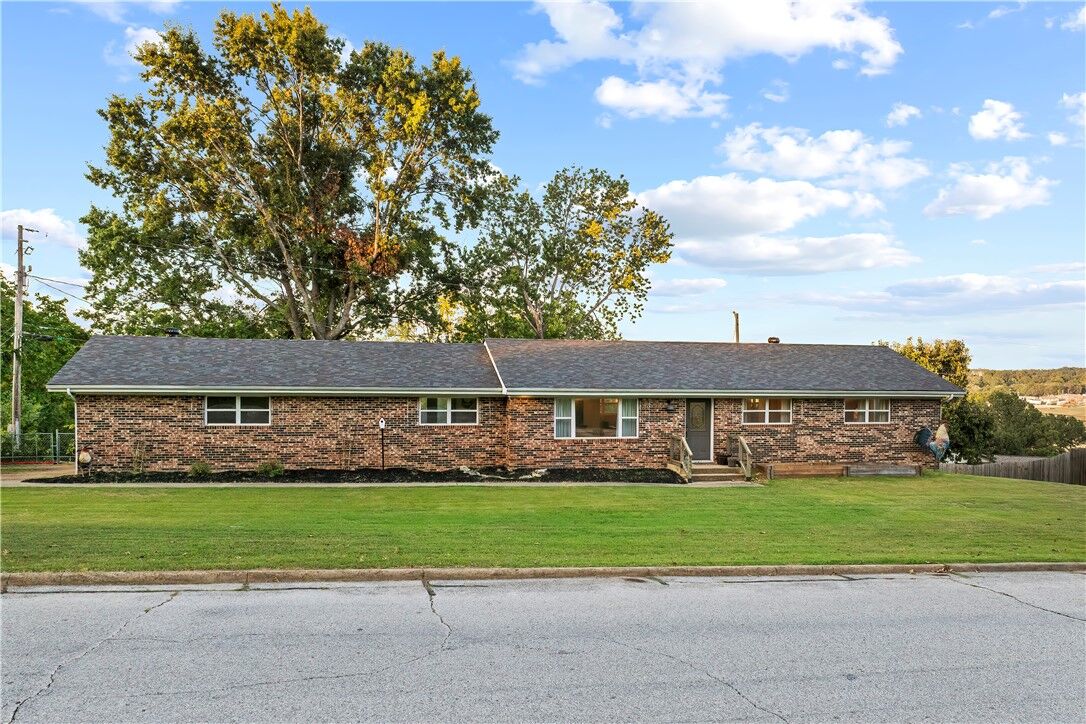
1223 Speer Drive Harrison, AR 72601
Active
$325,000 (USD)

Description
MLS #:
1363803
1363803
Taxes
$1,873
$1,873
Lot Size
0.45 acres
0.45 acres
Type
Single-Family Home
Single-Family Home
Year Built
1999
1999
Style
Traditional
Traditional
School District
Harrison
Harrison
County
Boone County
Boone County
Community
Speer Heights
Speer Heights
Listed By
Carlee Forga, Weichert, Realtors-Market Edge, Contact: 870-743-5555
Source
ArkansasOne MLS
Last checked Oct 13 2026 at 9:47 PM CDT
ArkansasOne MLS
Last checked Oct 13 2026 at 9:47 PM CDT
Bathroom Details
Interior Features
- Dishwasher
- Dryer
- Disposal
- Refrigerator
- Washer
- Electric Range
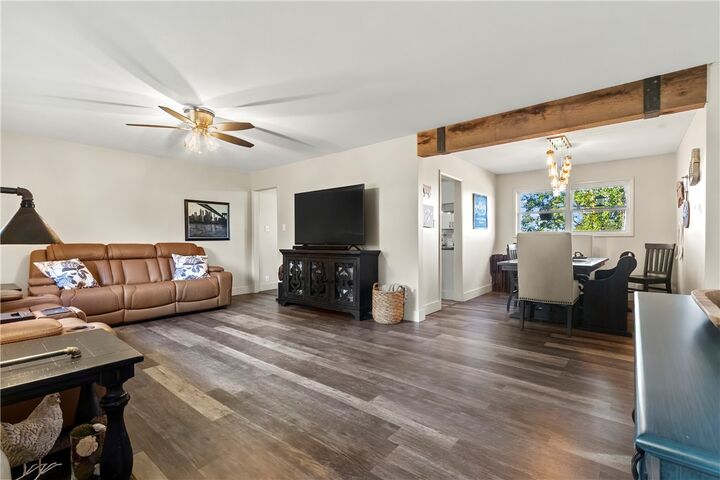
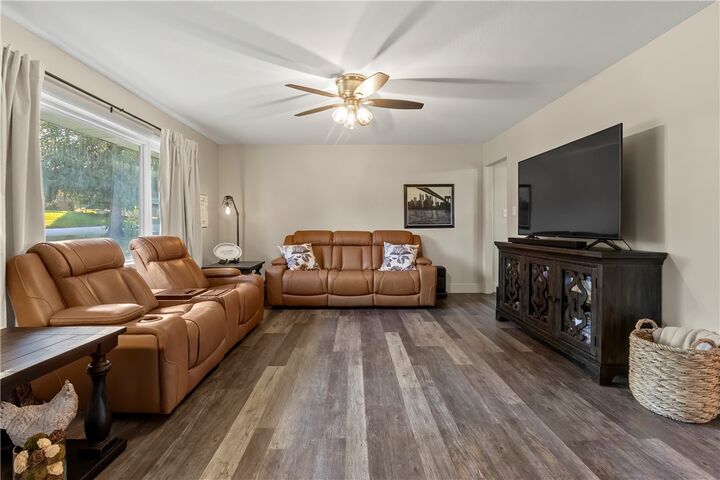
- Ceiling Fan(s)
- Electric Water Heater
- Built-In Features
Subdivision
- Speer Heights
Lot Information
- Subdivision
- Landscaped
- City Lot
- Near Park
- Corner Lot
- Central Business District
- Industrial Park
Property Features
- Fireplace: 0
- Foundation: Block
Heating and Cooling
- Central
- Central Air
Basement Information
- Finished
- Partial
- Walk-Out Access
Flooring
- Luxury Vinyl Plank
Exterior Features
- Roof: Shingle
- Roof: Asphalt
Utility Information
- Utilities: Water Source: Public, Sewer Available, Water Available, Electricity Available
Parking
- Attached
- Garage
- Asphalt
- Garage Door Opener
Stories
- 1
Living Area
- 2,438 sqft
Additional Information: Weichert, Realtors-Market Edge | 870-743-5555
Location
Disclaimer: The information being provided by ARKMLS is for the consumer’s personal, non-commercial use and may not be used for any purpose other than to identify prospective properties consumers may be interested in purchasing. The information is deemed reliable but not guaranteed and should therefore be independently verified. 2026 ARKMLS All rights reserved. 10/13/26 14:47



The lower level is 1,428 sq ft, including approximately 800 sq ft of finished space with a second living/bonus room, laundry area & private 4th bedroom with an en-suite bathroom. The remaining unfinished area is garage and storage, including a second washer/dryer hookup. An elevated back deck adds to your outdoor living space. Additional features include water filtration system, HVAC updated in 2020 & a new roof!