

Listing Courtesy of: ArkansasOne MLS / Listed By: Re/Max Associates, LLC - Contact: 479-422-0506
408 Northcrest Avenue Lowell, AR 72745
Active
$350,000 (USD)

Description
MLS #:
1363771
1363771
Taxes
$2,226
$2,226
Lot Size
10,454 SQFT
10,454 SQFT
Type
Single-Family Home
Single-Family Home
Year Built
1998
1998
School District
Rogers
Rogers
County
Benton County
Benton County
Community
Concord Place Sub Ph Ii Lowell
Concord Place Sub Ph Ii Lowell
Listed By
Randall Carney, Re/Max Associates, LLC, Contact: 479-422-0506
Source
ArkansasOne MLS
Last checked Oct 13 2026 at 9:47 PM CDT
ArkansasOne MLS
Last checked Oct 13 2026 at 9:47 PM CDT
Bathroom Details
Interior Features
- Windows: Blinds
- Attic
- Storage
- Ceiling Fan(s)
- Gas Water Heater
- Built-In Oven
- Built-In Range
- Sun Room
- Window Treatments
Subdivision
- Concord Place Sub Ph Ii Lowell
Lot Information
- Subdivision
- Level
- Central Business District
Property Features
- Fireplace: 1
- Fireplace: Family Room
- Foundation: Slab
Heating and Cooling
- Central
- Central Air
Flooring
- Carpet
- Wood
- Laminate
- Simulated Wood
- Tile
Exterior Features
- Roof: Shingle
- Roof: Fiberglass
Utility Information
- Utilities: Natural Gas Available, Cable Available, Electricity Available
Parking
- Attached
- Garage
- Garage Door Opener
Stories
- 1
Living Area
- 1,778 sqft
Listing Price History
Date
Event
Price
% Change
$ (+/-)
Oct 08, 2026
Price Changed
$350,000
-3%
-$10,000
Sep 30, 2026
Listed
$360,000
-
-
Additional Information: Re/Max Associates, LLC | 479-422-0506
Location
Disclaimer: The information being provided by ARKMLS is for the consumer’s personal, non-commercial use and may not be used for any purpose other than to identify prospective properties consumers may be interested in purchasing. The information is deemed reliable but not guaranteed and should therefore be independently verified. 2026 ARKMLS All rights reserved. 10/13/26 14:47



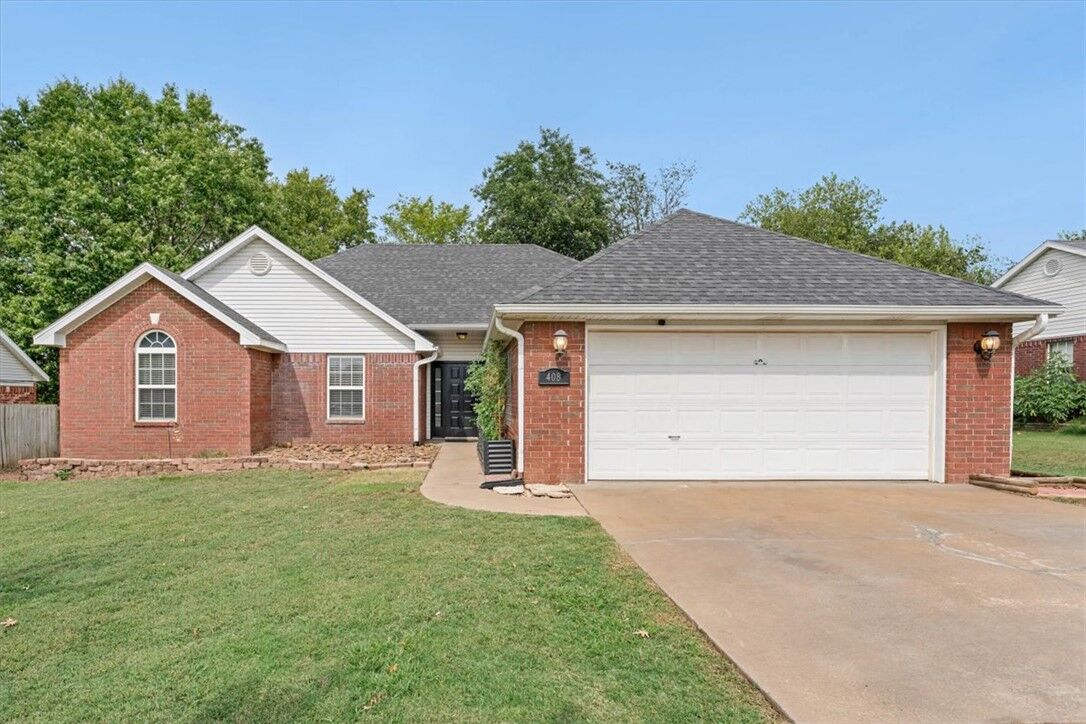
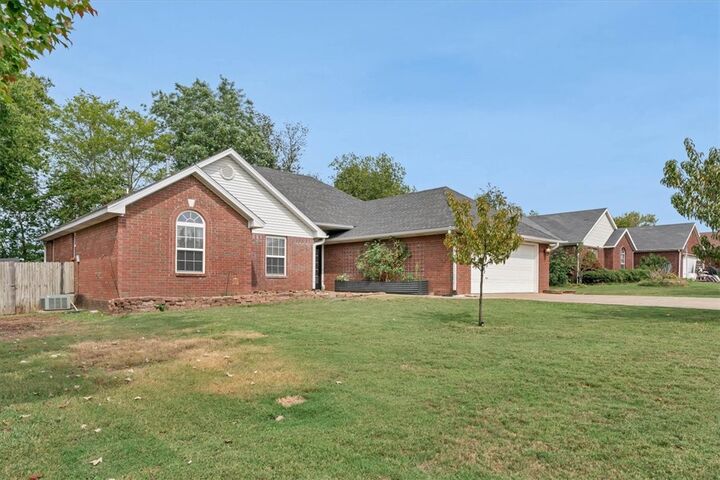
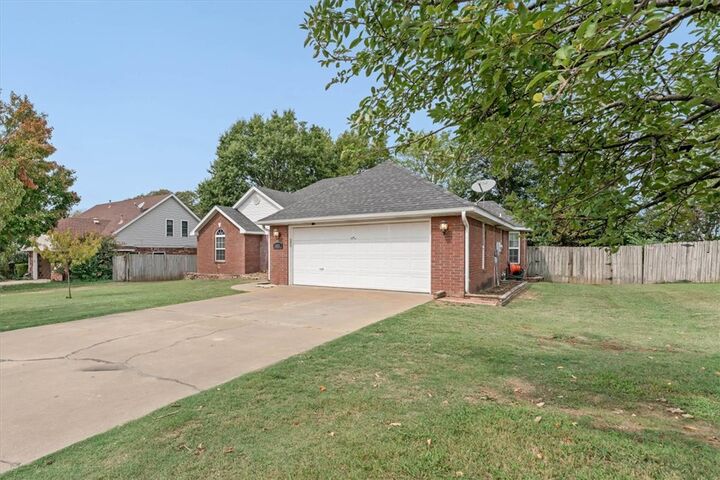
Outside, an RV gate allows easy access to a big backyard featuring stained open deck--plenty of room for kids & pets to play and/or storage for your outdoor hobbies. The front yard features an extra-long driveway and fruit-bearing apple, nectarine and peach trees. Grow your own tomatoes & flowers in the charming entryway raised garden bed! Enjoy easy access to all that Northwest Arkansas has to offer while tucked into a great neighborhood. Ready for its next owner, this is one you’ll want to see!