

Listing Courtesy of: ArkansasOne MLS / Listed By: Home Adventure Real Estate - Contact: 479-319-8363
2105 Oliver Street Pea Ridge, AR 72751
Active
$363,500 (USD)

Description
MLS #:
1360753
1360753
Taxes
$3,594
$3,594
Lot Size
10,019 SQFT
10,019 SQFT
Type
Single-Family Home
Single-Family Home
Year Built
2024
2024
Style
Traditional
Traditional
School District
Pea Ridge
Pea Ridge
County
Benton County
Benton County
Community
Sedona Rose
Sedona Rose
Listed By
Jamie Crouch, Home Adventure Real Estate, Contact: 479-319-8363
Source
ArkansasOne MLS
Last checked Oct 13 2026 at 9:47 PM CDT
ArkansasOne MLS
Last checked Oct 13 2026 at 9:47 PM CDT
Bathroom Details
Interior Features
- Dishwasher
- Microwave
- Windows: Blinds
- Attic
- Disposal
- Storage
- Other
- Ceiling Fan(s)
- Eat-In Kitchen
- Split Bedrooms
- Walk-In Closet(s)
- Laundry: Washer Hookup
- Laundry: Dryer Hookup
- Energy Star Qualified Appliances
- Gas Water Heater
- Granite Counters
- Gas Range
- Window Treatments
- Tankless Water Heater
Subdivision
- Sedona Rose
Lot Information
- Subdivision
- Landscaped
Property Features
- Fireplace: 1
- Fireplace: Living Room
- Foundation: Slab
Heating and Cooling
- Central
- Gas
- Electric
- Central Air
Flooring
- Luxury Vinyl Plank
Exterior Features
- Roof: Architectural
- Roof: Shingle
Utility Information
- Utilities: Water Source: Public, Natural Gas Available, Sewer Available, Water Available, Electricity Available
- Sewer: Public Sewer
- Energy: Appliances
Parking
- Attached
- Garage
- Garage Door Opener
Stories
- 1
Living Area
- 1,940 sqft
Listing Price History
Date
Event
Price
% Change
$ (+/-)
Sep 23, 2026
Price Changed
$363,500
-1%
-$5,000
Sep 03, 2026
Listed
$368,500
-
-
Additional Information: Home Adventure Real Estate | 479-319-8363
Location
Disclaimer: The information being provided by ARKMLS is for the consumer’s personal, non-commercial use and may not be used for any purpose other than to identify prospective properties consumers may be interested in purchasing. The information is deemed reliable but not guaranteed and should therefore be independently verified. 2026 ARKMLS All rights reserved. 10/13/26 14:47



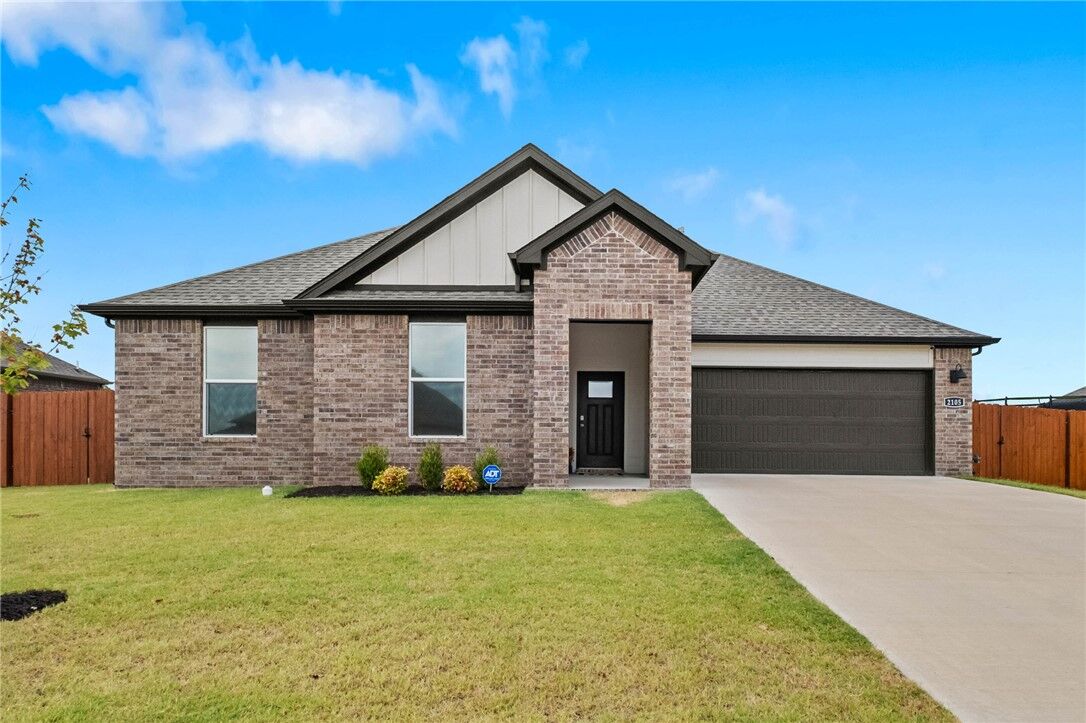
floor plan! Built in 2024, this home is like new in perfect condition. No carpet here, luxury vinyl plank
flooring throughout! High ceilings throughout! The kitchen has a huge island with bar seating, gas range,
pantry & plenty of cabinet space. The open kitchen, dining, living room layout is perfect for entertaining.
The spacious dining area can accommodate a large table. The living room has a fireplace & lots of windows
to bring in natural light! The primary bedroom is a great size & has private bathroom with a tile walk-in
shower, double sinks & HUGE walk-in closet! The desirable split bedroom layout has 3 more bedrooms on
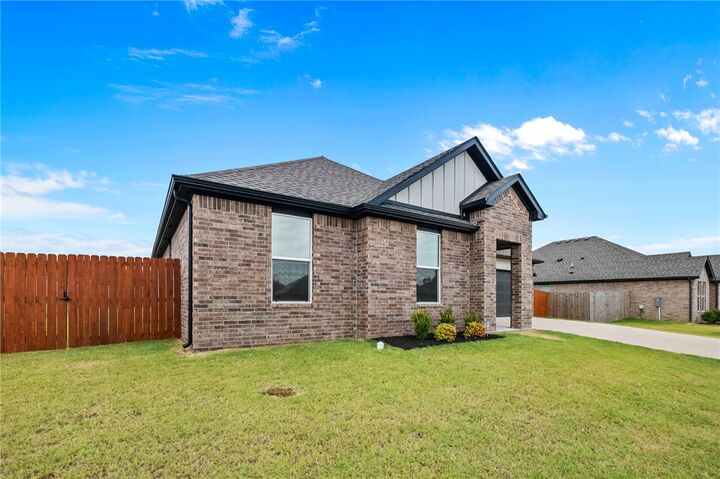
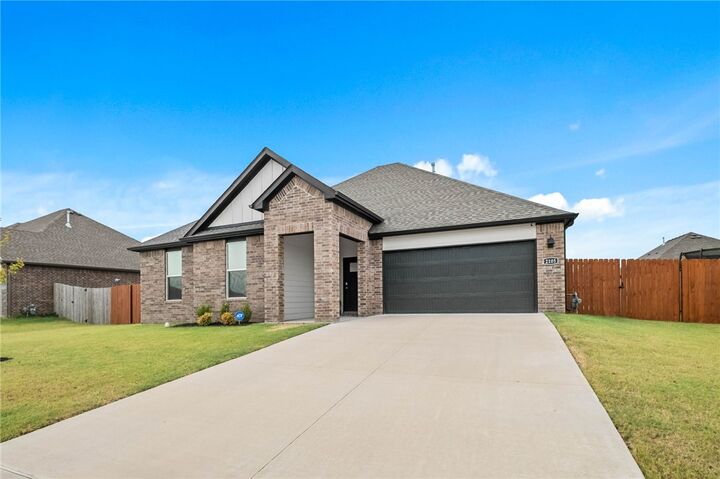
the other side of the home and another bathroom with double sinks! Large, fenced backyard and covered
patio! Up to $4,000 that can be used for interest rate buydown or closing costs with preferred lender credit, OR qualified buyers can assume the loan at 4.75%!