

Listing Courtesy of: ArkansasOne MLS / Listed By: Collier & Associates Rogers Branch - Contact: 870-403-7541
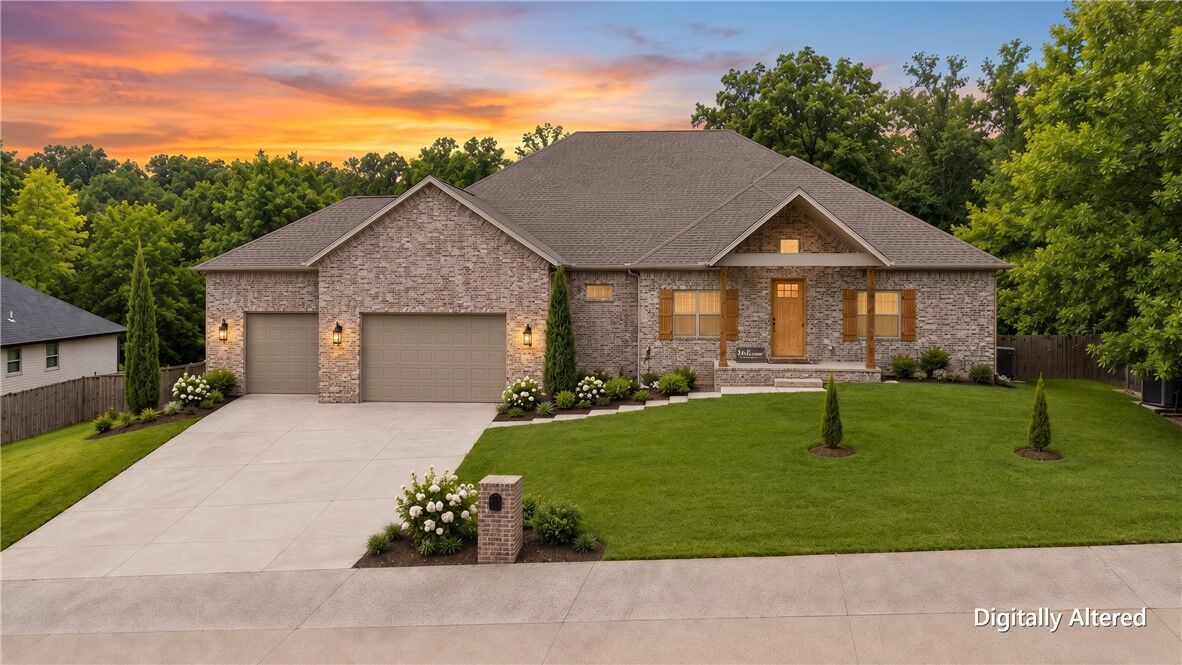
12412 Wildwood Drive Rogers, AR 72756
Active
$1,100,000 (USD)

Description
MLS #:
1354218
1354218
Taxes
$8,914
$8,914
Lot Size
1.1 acres
1.1 acres
Type
Single-Family Home
Single-Family Home
Year Built
2024
2024
School District
Rogers
Rogers
County
Benton County
Benton County
Community
Timber Ridge Estates Sub Rurban
Timber Ridge Estates Sub Rurban
Listed By
Michelle Brock, Collier & Associates Rogers Branch, Contact: 870-403-7541
Source
ArkansasOne MLS
Last checked Jul 26 2026 at 9:24 PM CDT
ArkansasOne MLS
Last checked Jul 26 2026 at 9:24 PM CDT
Bathroom Details
Interior Features
- Pantry
- Dishwasher
- Microwave
- Windows: Blinds
- Attic
- Disposal
- Refrigerator
- Storage
- Ceiling Fan(s)
- Programmable Thermostat
- Quartz Counters
- Split Bedrooms
- Walk-In Closet(s)
- Laundry: Washer Hookup
- Laundry: Dryer Hookup
- Plumbed for Ice Maker
- Windows: Double Pane Windows
- Cathedral Ceiling(s)
- Granite Counters
- Double Oven
- Gas Range
- Range Hood
- Window Treatments
- Tankless Water Heater
Subdivision
- Timber Ridge Estates Sub Rurban
Lot Information
- Subdivision
- Cleared
- Secluded
Property Features
- Fireplace: 1
- Fireplace: Electric
- Fireplace: Family Room
- Foundation: Crawlspace
- Foundation: Cellar
Heating and Cooling
- Central
- Gas
- Central Air
Basement Information
- Crawl Space
- Walk-Out Access
Homeowners Association Information
- Dues: $200/Annually
Flooring
- Vinyl
- Tile
Exterior Features
- Roof: Architectural
- Roof: Shingle
Utility Information
- Utilities: Water Source: Public, Natural Gas Available, Water Available, Fiber Optic Available, Electricity Available, Septic Available
- Sewer: Septic Tank
- Energy: Appliances
Parking
- Attached
- Garage
- Garage Door Opener
Stories
- 2
Living Area
- 5,001 sqft
Additional Information: Collier & Associates Rogers Branch | 870-403-7541
Location
Disclaimer: The information being provided by ARKMLS is for the consumer’s personal, non-commercial use and may not be used for any purpose other than to identify prospective properties consumers may be interested in purchasing. The information is deemed reliable but not guaranteed and should therefore be independently verified. 2026 ARKMLS All rights reserved. 7/26/26 14:24



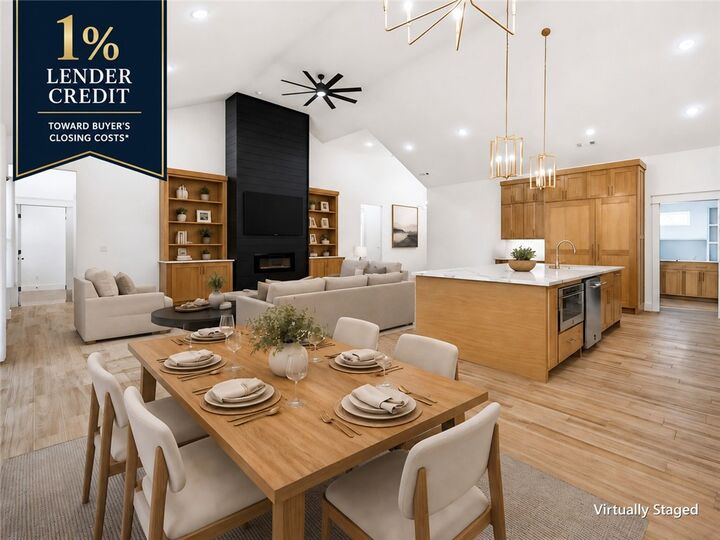
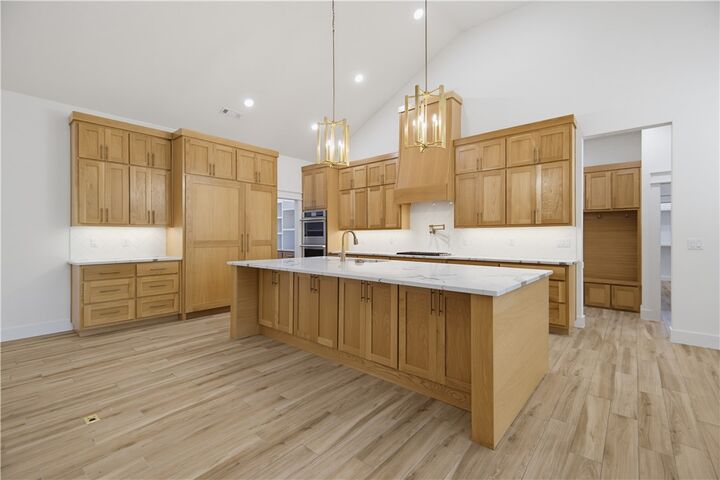
The kitchen makes the case: 10'x5' quartz island, JennAir paneled fridge/freezer, double ovens, 6-burner gas cooktop, pot filler, and a 10'x8' sliding glass wall to the covered deck. The boxes keep coming: private theater room. Main-level office. Huge bonus room. Bottom-level in-law suite with exterior entry.
The primary bath features dual rain heads, 12 body sprayers, jetted 6'x4' tub with waterfalls and audio, plus a white oak closet with direct laundry access.
The boxes you'll feel every month: 2x6 walls, R-42 insulation, tankless recirculating water heater, fiber internet, smart-home features, and an epoxy-floored 3-car garage with 15'4 ceilings. Custom construction. Private acreage. Zero compromises. Come check every box including the ones you didn't know you had.