

Listing Courtesy of: ArkansasOne MLS / Lindsey & Associates Inc - Contact: ssalsbury@lindsey.com
1501 Twin Lakes Drive Rogers, AR 72756
Pending
$575,000 (USD)

Description
MLS #:
1343387
1343387
Taxes
$2,035
$2,035
Lot Size
1.51 acres
1.51 acres
Type
Single-Family Home
Single-Family Home
Year Built
1991
1991
School District
Rogers
Rogers
County
Benton County
Benton County
Community
Twin Lakes Estate Rogers
Twin Lakes Estate Rogers
Listed By
Sandy Salsbury, Lindsey & Associates Inc, Contact: ssalsbury@lindsey.com
Source
ArkansasOne MLS
Last checked May 25 2026 at 3:33 PM CDT
ArkansasOne MLS
Last checked May 25 2026 at 3:33 PM CDT
Bathroom Details
Interior Features
- Pantry
- Dishwasher
- Dryer
- Refrigerator
- Washer
- Ceiling Fan(s)
- Walk-In Closet(s)
- Laundry: Washer Hookup
- Laundry: Dryer Hookup
- Gas Oven
- Gas Water Heater
- Plumbed for Ice Maker
- Hot Tub/Spa
- In-Law Floorplan
Subdivision
- Twin Lakes Estate Rogers
Lot Information
- Cleared
- Sloped
- Hardwood Trees
- Cul-De-Sac
- Central Business District
Property Features
- Fireplace: 1
- Fireplace: Gas Log
- Foundation: Slab
Heating and Cooling
- Central
- Central Air
Basement Information
- Finished
Pool Information
- Pool
- Private
- In Ground
Flooring
- Carpet
- Wood
- Tile
Exterior Features
- Roof: Architectural
- Roof: Shingle
Utility Information
- Utilities: Water Source: Public, Natural Gas Available, Water Available, Electricity Available, Septic Available
- Sewer: Septic Tank
Parking
- Attached
- Garage
- Garage Door Opener
Stories
- 2
Living Area
- 3,331 sqft
Additional Information: Lindsey & Associates Inc | ssalsbury@lindsey.com
Location
Disclaimer: The information being provided by ARKMLS is for the consumer’s personal, non-commercial use and may not be used for any purpose other than to identify prospective properties consumers may be interested in purchasing. The information is deemed reliable but not guaranteed and should therefore be independently verified. 2026 ARKMLS All rights reserved. 5/25/26 08:33



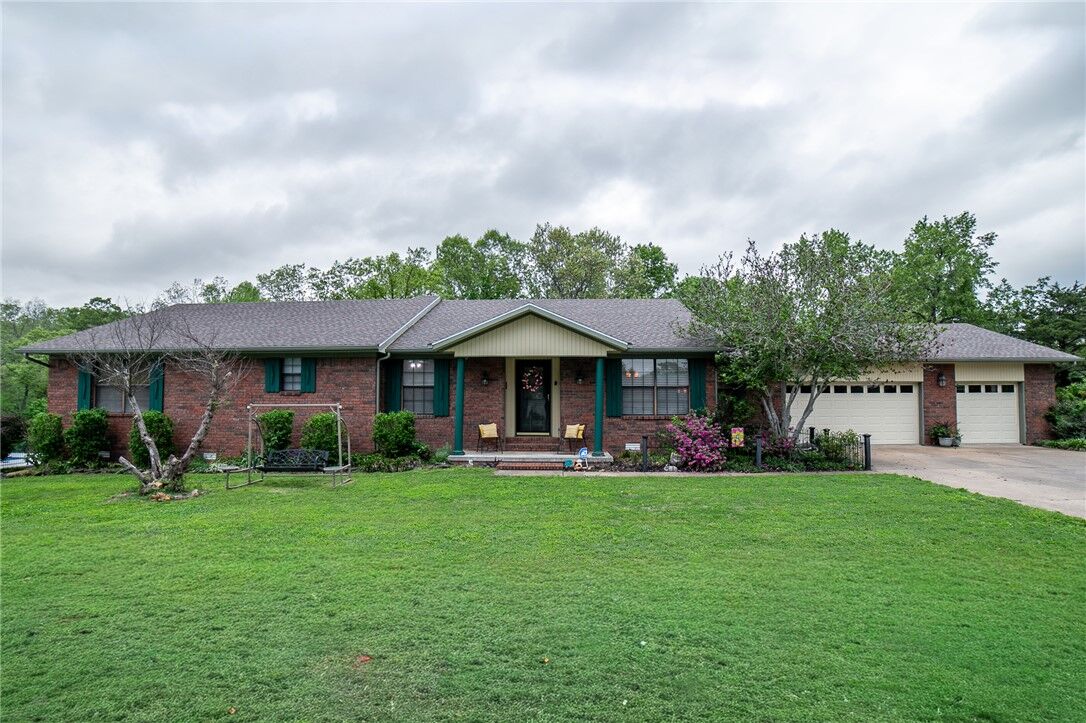
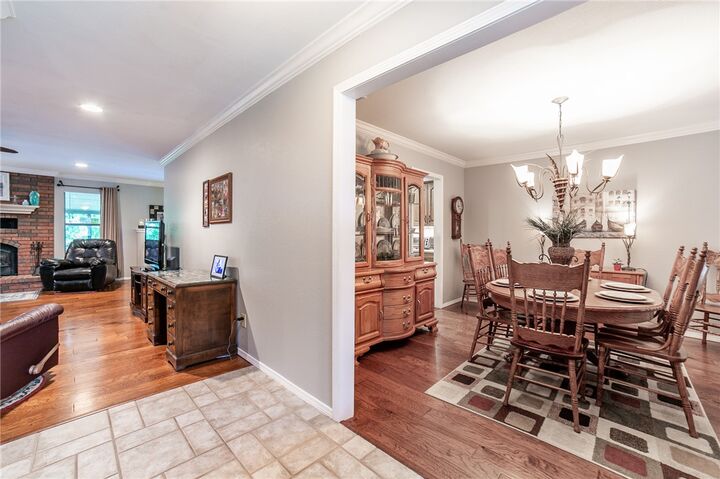
Over 3300 square feet, this beautiful home has large bedrooms, plenty of closet space, a downstairs that can be it's own apartment! The
Primary bedroom large enough for all your needs, with 2 closets! The Downstairs features a large media room, with sectional, extra storage and
viewing space that is unmatched! The other area of the downstairs boasts a FULL rental or MIL area. This area has its own entrance from the outside, kitchen complete with sink, stove/oven and fridge! Not to mention its own full bathroom . The combined living/bedroom area of this room is 20.5 x 22. To top it all off you have a beautiful pool, covered patio, hot tub, and deck to enjoy! To round it out 2 and 1/2; garage spaces with 220 amp plug in. 20x20 insulated, electric shop with roll up garage doors on both ends!