

Listing Courtesy of: ArkansasOne MLS / Listed By: Limbird Real Estate Group - Contact: 855-755-7653
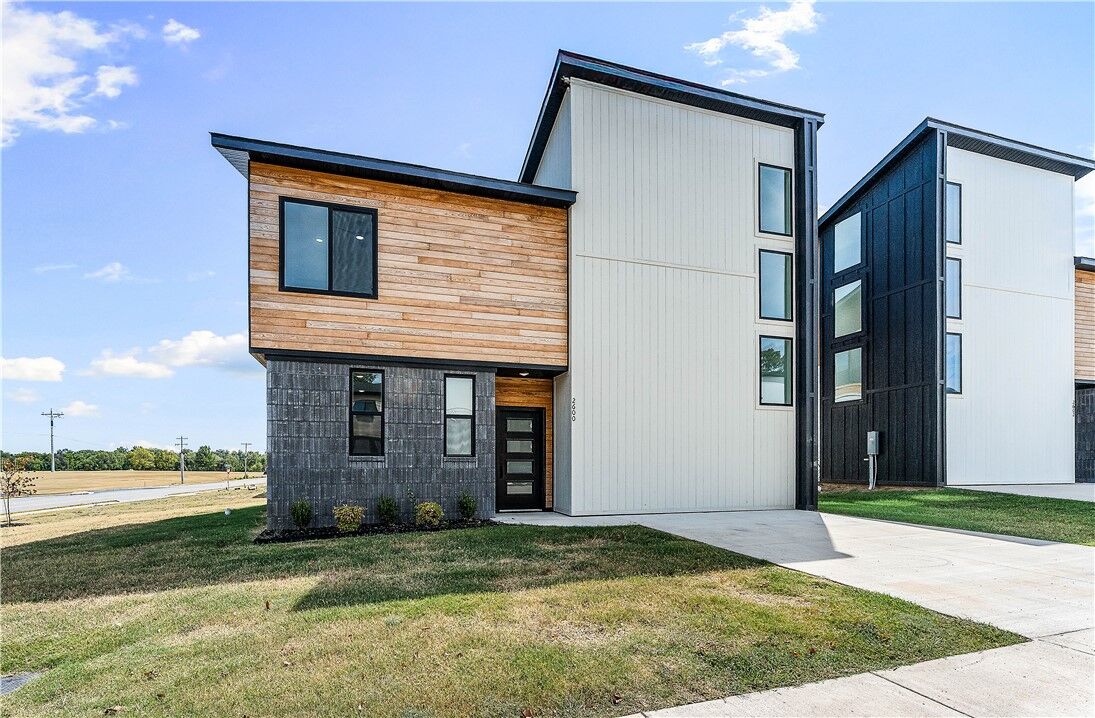
2600 W Bonnie Lane Rogers, AR 72758
Active
$399,900 (USD)
OPEN HOUSE TIMES
-
OPENThu, Sep 242:00 pm - 6:00 pm

Description
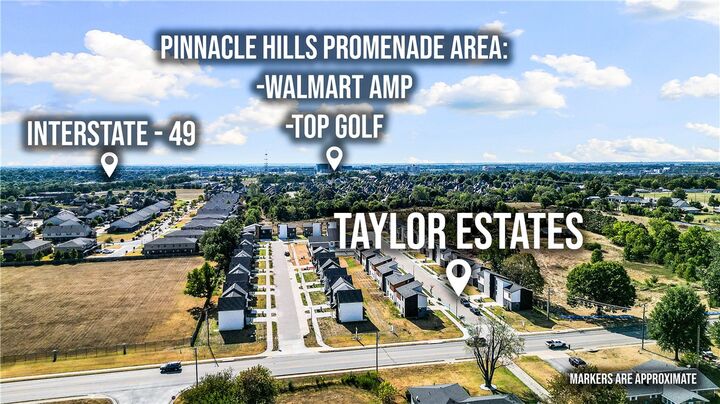
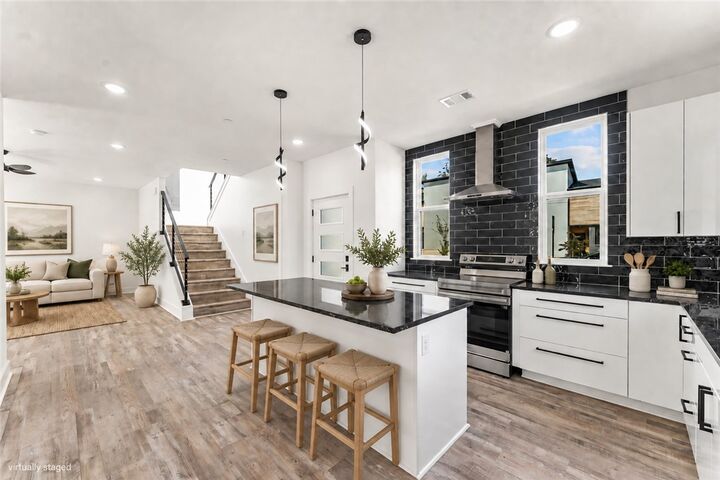
Welcome to Taylor Subdivision, a community unlike anything else you’ll find in Northwest Arkansas at this price point. This thoughtfully designed home offers 3 bedrooms, 2 baths, generous living spaces, walk in closets, and a spacious kitchen perfect for everyday living and entertaining. Upstairs, a large landing provides flexible bonus space for a cozy seating area, reading nook, homework station, or home office. The home also features an installed sprinkler system for added convenience. What truly sets this neighborhood apart are the amenities, including a clubhouse with exercise room, community pool, hot tub, pickleball court, and playground, offering a lifestyle typically found at a much higher price point. Conveniently located in Rogers near shopping, dining, entertainment, and I-49, this is a unique opportunity to enjoy a new home, exceptional amenities, and incredible value. There is an option to upgrade to a half-bath on the main level! Additional floorplans available. Preferred lender credit available.
MLS #:
1360893
1360893
Taxes
$1,037
$1,037
Lot Size
3,485 SQFT
3,485 SQFT
Type
Single-Family Home
Single-Family Home
Year Built
2026
2026
Style
Contemporary
Contemporary
School District
Rogers
Rogers
County
Benton County
Benton County
Community
Taylor Sub - Rogers
Taylor Sub - Rogers
Listed By
The Limbird Team, Limbird Real Estate Group, Contact: 855-755-7653
Source
ArkansasOne MLS
Last checked Sep 22 2026 at 9:20 PM CDT
ArkansasOne MLS
Last checked Sep 22 2026 at 9:20 PM CDT
Bathroom Details
Interior Features
- Pantry
- Dishwasher
- Microwave
- Disposal
- Refrigerator
- Windows: Vinyl
- Electric Range
- Ceiling Fan(s)
- Eat-In Kitchen
- Programmable Thermostat
- Walk-In Closet(s)
- Laundry: Washer Hookup
- Laundry: Dryer Hookup
- Plumbed for Ice Maker
- Electric Water Heater
- Windows: Double Pane Windows
- Range Hood
Subdivision
- Taylor Sub - Rogers
Lot Information
- Subdivision
- Landscaped
- Level
- City Lot
- Central Business District
Property Features
- Fireplace: 0
- Foundation: Slab
Heating and Cooling
- Central
- Electric
- Central Air
Pool Information
- Community
- Pool
- Heated
- Salt Water
Homeowners Association Information
- Dues: $200/Monthly
Flooring
- Luxury Vinyl Plank
- Tile
Exterior Features
- Roof: Architectural
- Roof: Shingle
Utility Information
- Utilities: Water Source: Public, Sewer Available, Water Available, Electricity Available
- Sewer: Public Sewer
Stories
- 2
Living Area
- 1,565 sqft
Additional Information: Limbird Real Estate Group | 855-755-7653
Location
Disclaimer: The information being provided by ARKMLS is for the consumer’s personal, non-commercial use and may not be used for any purpose other than to identify prospective properties consumers may be interested in purchasing. The information is deemed reliable but not guaranteed and should therefore be independently verified. 2026 ARKMLS All rights reserved. 9/22/26 14:20


