

Listing Courtesy of: ArkansasOne MLS / Listed By: Smith And Associates Real Estate Services - Contact: 479-295-3401
5706 Stoney Creek Drive Rogers, AR 72758
Active
$485,000 (USD)
OPEN HOUSE TIMES
-
OPENSun, Jul 262:00 pm - 4:00 pm

Description
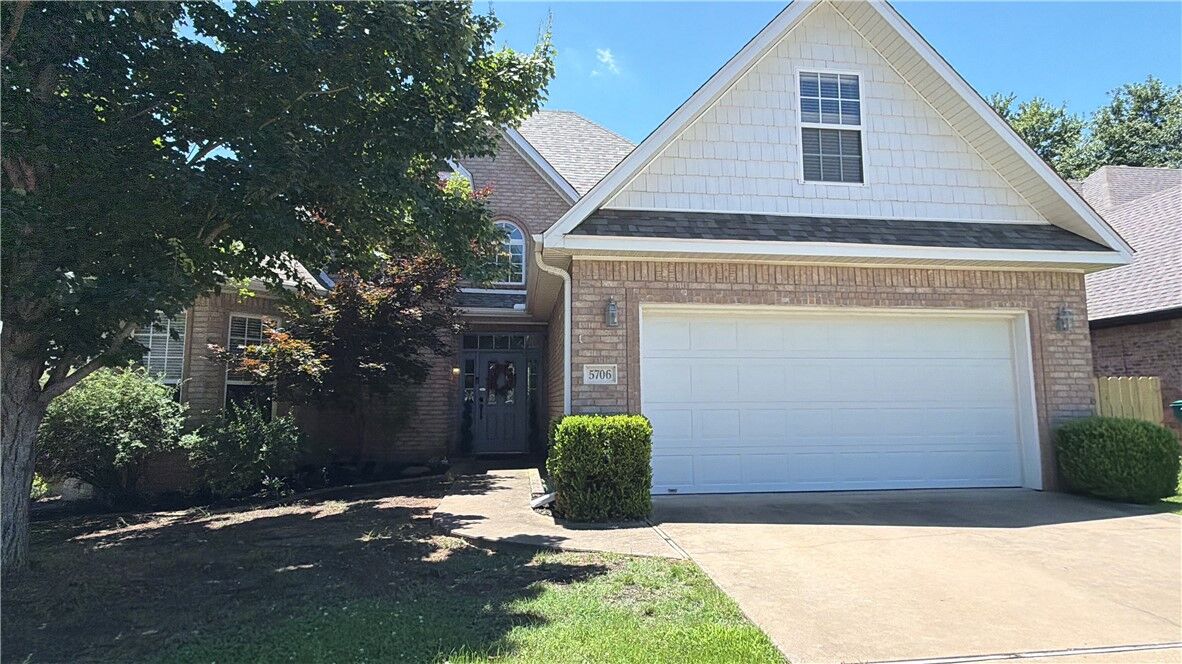
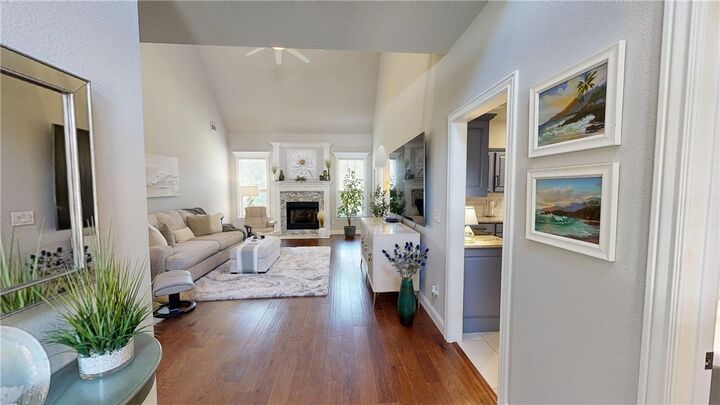
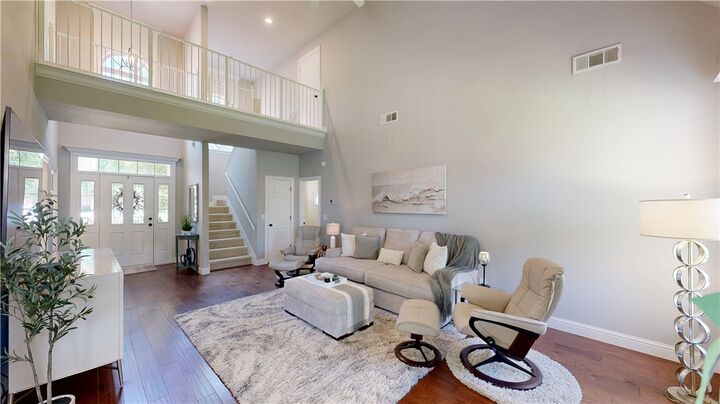
Amazing location in Rogers — just minutes from the WM home office, Promenade shopping, and easy highway access. This all-brick home with vinyl accent sits in established Stoney Creek Place subdivision and offers 3 bedrooms, 2.5 baths, and 2,315 sq ft of comfortable living space across two levels. Featuring a huge primary suite, bonus room upstairs, extended deck, and storage building out back. The sellers have invested heavily in updates: hardwood floors and granite countertops (2018), and a full refresh in 2024 including new flooring in the kitchen, dining room, and primary bath, all-new carpet throughout, fresh interior paint, painted kitchen and primary bath cabinets, new fireplace tile, and a brand new roof. Also features a new water heater, new HVAC, security system, washer/dryer connections, and walk-in closets. HOA covers maintenance. A truly move-in ready home with all the big-ticket items already done!
MLS #:
1351429
1351429
Taxes
$3,721
$3,721
Lot Size
7,841 SQFT
7,841 SQFT
Type
Single-Family Home
Single-Family Home
Year Built
2003
2003
School District
Rogers
Rogers
County
Benton County
Benton County
Community
Stoney Creek Place Sub Rogers
Stoney Creek Place Sub Rogers
Listed By
Karrla Spencer, Smith And Associates Real Estate Services, Contact: 479-295-3401
Source
ArkansasOne MLS
Last checked Jul 26 2026 at 3:13 PM CDT
ArkansasOne MLS
Last checked Jul 26 2026 at 3:13 PM CDT
Bathroom Details
Interior Features
- Dishwasher
- Microwave
- Windows: Blinds
- Attic
- Disposal
- Storage
- Electric Range
- Walk-In Closet(s)
- Laundry: Washer Hookup
- Laundry: Dryer Hookup
- Gas Water Heater
- Window Treatments
Subdivision
- Stoney Creek Place Sub Rogers
Lot Information
- Subdivision
- City Lot
- Near Park
- Central Business District
Property Features
- Fireplace: 1
- Fireplace: Family Room
- Foundation: Slab
Heating and Cooling
- Central
- Central Air
Homeowners Association Information
- Dues: $200/Annually
Flooring
- Carpet
- Tile
Exterior Features
- Roof: Architectural
- Roof: Shingle
Utility Information
- Utilities: Water Source: Public, Natural Gas Available, Sewer Available, Water Available, Cable Available, Electricity Available
- Sewer: Public Sewer
Parking
- Attached
- Garage
- Asphalt
Stories
- 2
Living Area
- 2,315 sqft
Listing Price History
Date
Event
Price
% Change
$ (+/-)
Jun 22, 2026
Price Changed
$485,000
-3%
-$15,000
Jun 09, 2026
Listed
$500,000
-
-
Additional Information: Smith And Associates Real Estate Services | 479-295-3401
Location
Disclaimer: The information being provided by ARKMLS is for the consumer’s personal, non-commercial use and may not be used for any purpose other than to identify prospective properties consumers may be interested in purchasing. The information is deemed reliable but not guaranteed and should therefore be independently verified. 2026 ARKMLS All rights reserved. 7/26/26 08:13


