

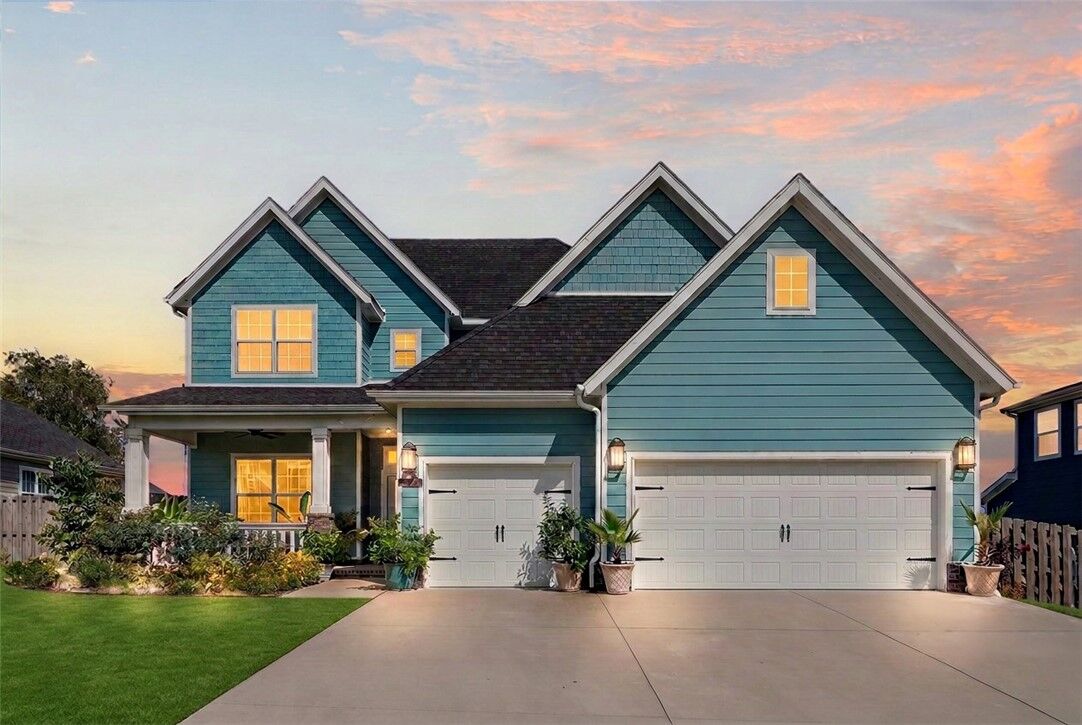
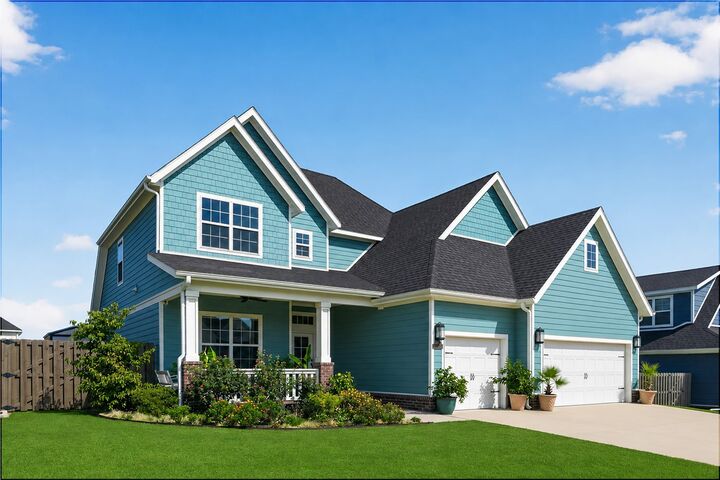
Listing Courtesy of: ArkansasOne MLS / Listed By: Collier & Associates - Contact: 479-212-4243
6409 S 60th Street Rogers, AR 72758
Pending
$675,000 (USD)

Description
MLS #:
1360520
1360520
Lot Size
0.27 acres
0.27 acres
Type
Single-Family Home
Single-Family Home
Year Built
2021
2021
School District
Rogers
Rogers
County
Benton County
Benton County
Community
Crescent View
Crescent View
Listed By
Mindy Cox, Collier & Associates, Contact: 479-212-4243
Source
ArkansasOne MLS
Last checked Oct 16 2026 at 7:01 AM CDT
ArkansasOne MLS
Last checked Oct 16 2026 at 7:01 AM CDT
Bathroom Details
Interior Features
- Pantry
- Dishwasher
- Microwave
- Windows: Blinds
- Attic
- Disposal
- Storage
- Ceiling Fan(s)
- Eat-In Kitchen
- Programmable Thermostat
- Quartz Counters
- Walk-In Closet(s)
- Laundry: Washer Hookup
- Laundry: Dryer Hookup
- Plumbed for Ice Maker
- Electric Water Heater
- Built-In Features
- Wired for Sound
- Electric Oven
- Range Hood
- Self Cleaning Oven
- Central Vacuum
- Exhaust Fan
- Window Treatments
- Gas Cooktop
Subdivision
- Crescent View
Lot Information
- Subdivision
- City Lot
- Near Park
Property Features
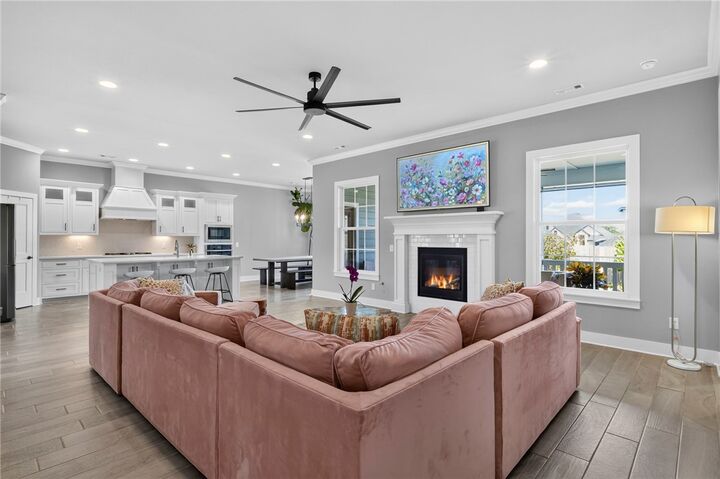
- Fireplace: 1
- Fireplace: Gas Log
- Fireplace: Family Room
- Foundation: Slab
Heating and Cooling
- Central
- Electric
- Central Air
Homeowners Association Information
- Dues: $300/Annually
Flooring
- Wood
- Tile
Exterior Features
- Roof: Architectural
- Roof: Shingle
Utility Information
- Utilities: Water Source: Public, Natural Gas Available, Sewer Available, Water Available, Electricity Available, Recycling Collection
- Sewer: Public Sewer
Parking
- Attached
- Garage
- Garage Door Opener
Stories
- 2
Living Area
- 2,953 sqft
Listing Price History
Date
Event
Price
% Change
$ (+/-)
Sep 29, 2026
Price Changed
$675,000
-6%
-$40,000
Sep 04, 2026
Listed
$715,000
-
-
Additional Information: Collier & Associates | 479-212-4243
Location
Disclaimer: The information being provided by ARKMLS is for the consumer’s personal, non-commercial use and may not be used for any purpose other than to identify prospective properties consumers may be interested in purchasing. The information is deemed reliable but not guaranteed and should therefore be independently verified. 2026 ARKMLS All rights reserved. 10/16/26 00:01



With an acceptable offer and preferred lender you could receive up to $10,000 in incentives to help make your move to this beautiful Crescent View home even more attractive.
That includes $10,000 available through the preferred lender. Depending on your financing, the incentive may be used toward closing costs, prepaid expenses, discount points, or an interest-rate buydown.
More flexibility. More buying power. More reasons to make this home yours.
Ask for details and see how the $10,000 incentive could work for you. Subject to lender approval, loan program guidelines, and applicable limits. This is the floor plan you have been looking for! Come see why this one feels different.