

Listing Courtesy of: ArkansasOne MLS / Listed By: Keller Williams Market Pro Realty Branch Office - Contact: 479-544-7750
6502 S 49th Street Rogers, AR 72758
Active
$535,000 (USD)
OPEN HOUSE TIMES
-
OPENSun, Aug 22:00 pm - 4:00 pm

Description
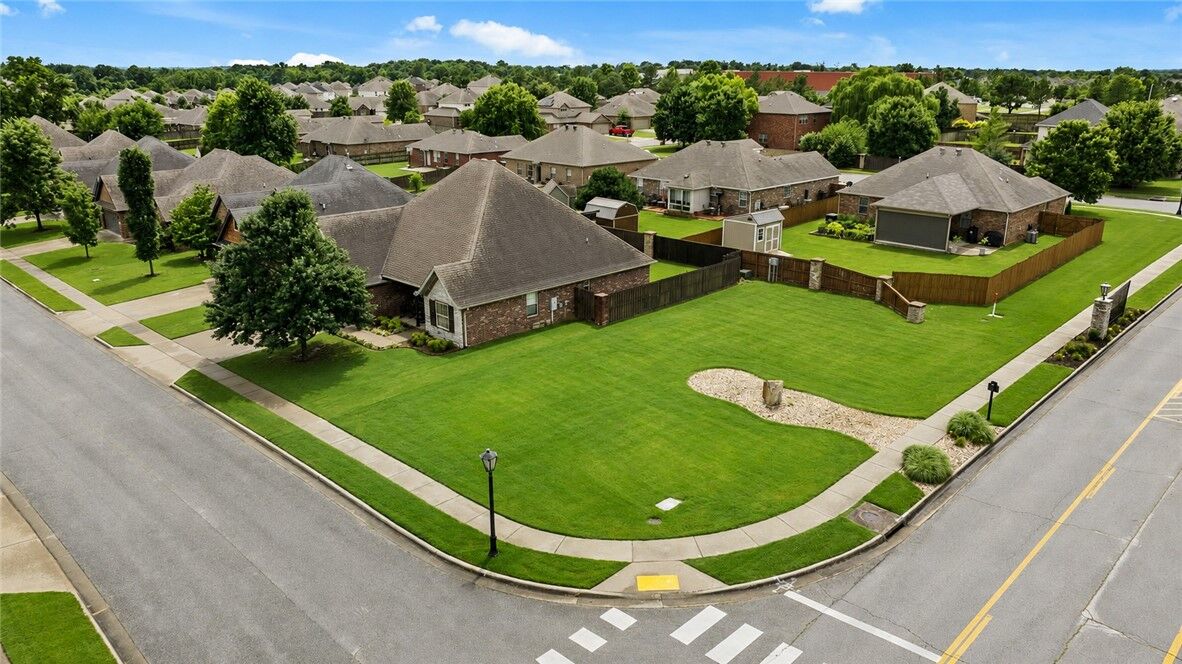
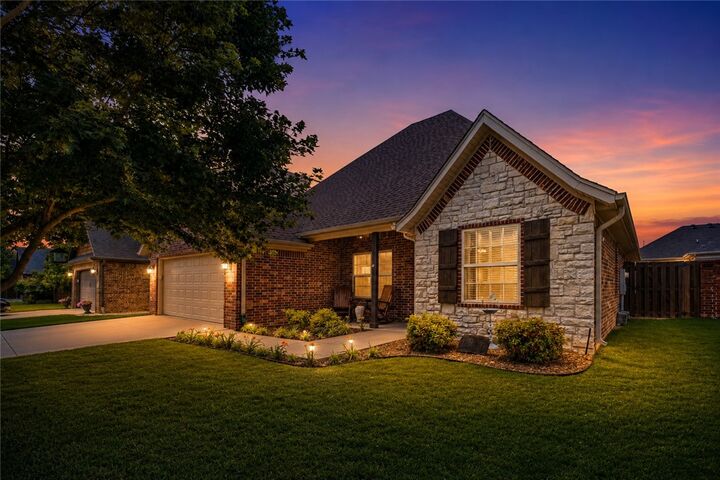
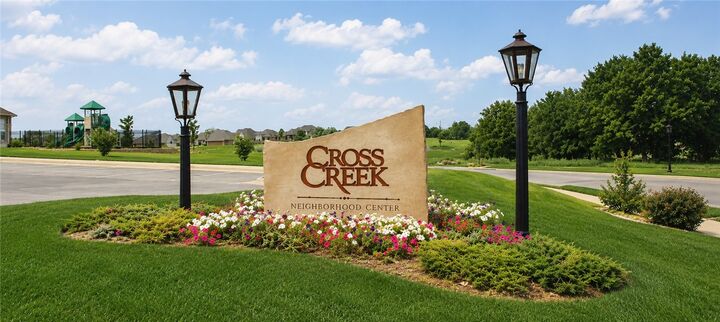
Located in one of Rogers' most desirable areas, this well-maintained home offers a hard-to-find combination of 4 bedrooms + dedicated office + bonus room. Don't let the yard size fool you, enjoy the adjacent POA-maintained common area next door, as well as the community pool, basketball/tennis courts, & playground! Walk to Janie Darr Elementary & Mt. Hebron Park/Splash Pad. The dedicated office is ideal for working from home. The open concept living, wired for surround sound makes hosting a dream. A true split floor plan with a versatile upstairs bonus room with so many possibilities. Low maintenance living with recent updates including new HVAC (2026), water heater(2025), insulated garage door w/ smartphone controls (2024) & a Brinks Security System already set up. Quick access to the Greenway and I-49 makes commuting a breeze! Just minutes from all of Roger's best amenities. This home checks all the boxes & offers the lifestyle so many people move to Northwest Arkansas hoping to find! Schedule your showing today!
MLS #:
1349491
1349491
Taxes
$2,687
$2,687
Lot Size
7,405 SQFT
7,405 SQFT
Type
Single-Family Home
Single-Family Home
Year Built
2012
2012
School District
Rogers
Rogers
County
Benton County
Benton County
Community
Cross Creek Ph 3 Rogers
Cross Creek Ph 3 Rogers
Listed By
Nina Henley, Keller Williams Market Pro Realty Branch Office, Contact: 479-544-7750
Source
ArkansasOne MLS
Last checked Jul 28 2026 at 3:52 AM CDT
ArkansasOne MLS
Last checked Jul 28 2026 at 3:52 AM CDT
Bathroom Details
Interior Features
- Pantry
- Dishwasher
- Microwave
- Windows: Blinds
- Attic
- Disposal
- Storage
- Ceiling Fan(s)
- Programmable Thermostat
- Walk-In Closet(s)
- Laundry: Washer Hookup
- Laundry: Dryer Hookup
- Gas Water Heater
- Plumbed for Ice Maker
- Granite Counters
- Microwave Hood Fan
- Window Treatments
- Propane Cooktop
Subdivision
- Cross Creek Ph 3 Rogers
Lot Information
- Subdivision
- Near Park
- Central Business District
Property Features
- Fireplace: 1
- Fireplace: Gas Log
- Fireplace: Living Room
- Foundation: Slab
Heating and Cooling
- Central
- Central Air
Pool Information
- Community
- Pool
Homeowners Association Information
- Dues: $780/Annually
Flooring
- Luxury Vinyl Plank
Exterior Features
- Roof: Architectural
- Roof: Shingle
Utility Information
- Utilities: Water Source: Public, Natural Gas Available, Sewer Available, Water Available, Electricity Available
Parking
- Attached
- Garage
- Garage Door Opener
Stories
- 2
Living Area
- 2,234 sqft
Listing Price History
Date
Event
Price
% Change
$ (+/-)
Jul 06, 2026
Price Changed
$535,000
-2%
-$12,000
Jun 26, 2026
Price Changed
$547,000
-1%
-$3,000
Jun 12, 2026
Price Changed
$550,000
-2%
-$10,000
Jun 01, 2026
Listed
$560,000
-
-
Additional Information: Keller Williams Market Pro Realty Branch Office | 479-544-7750
Location
Disclaimer: The information being provided by ARKMLS is for the consumer’s personal, non-commercial use and may not be used for any purpose other than to identify prospective properties consumers may be interested in purchasing. The information is deemed reliable but not guaranteed and should therefore be independently verified. 2026 ARKMLS All rights reserved. 7/27/26 20:52


