

Listing Courtesy of: ArkansasOne MLS / Listed By: Keller Williams Market Pro Realty Branch Office - Contact: 479-925-5567
712 S Riviera Drive Rogers, AR 72758
Active
$325,000 (USD)
OPEN HOUSE TIMES
-
OPENSat, Oct 171:00 pm - 3:00 pm

Description
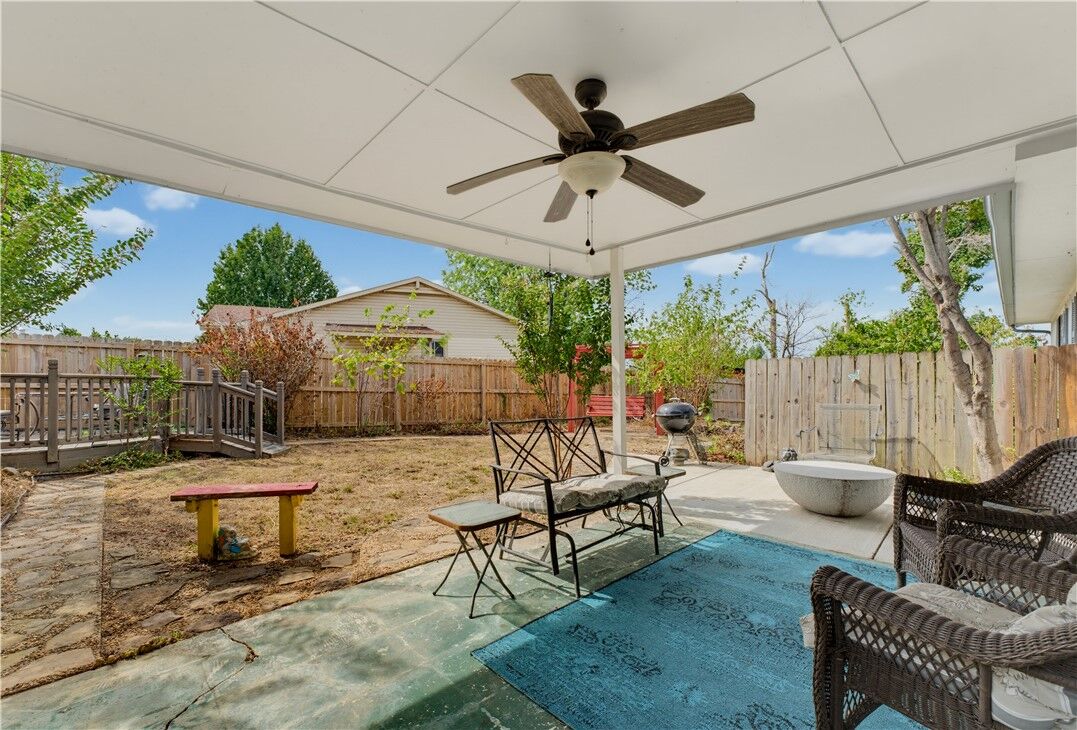
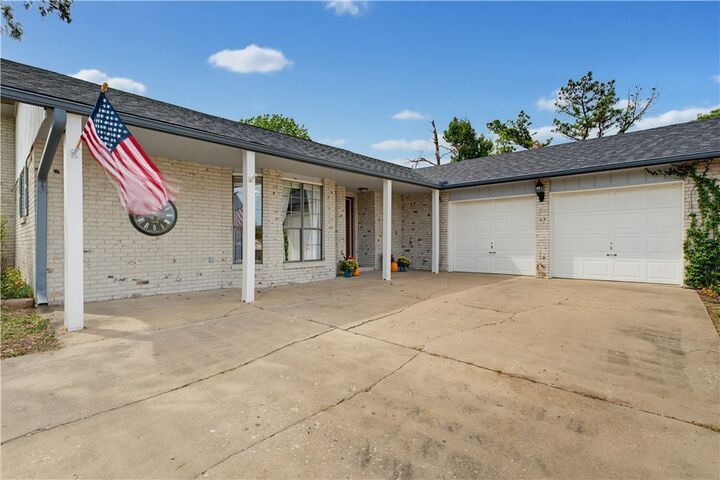
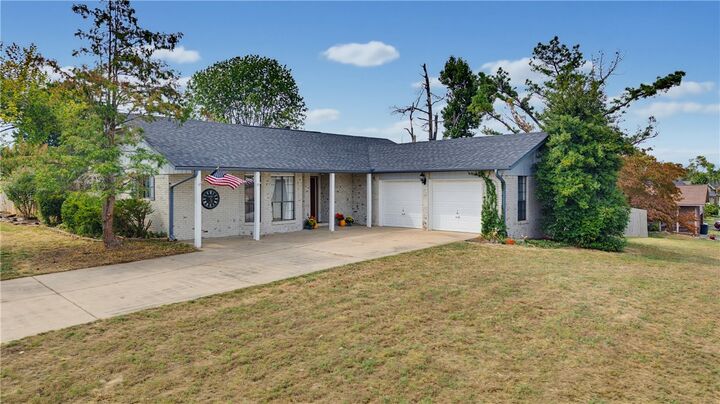
2024 roof, including the ADU roof, gutters, exterior paint, Smart AC/heat system, and full fence replacement. 2026 hot water heater. Corner lot on .35 acres with FLAT direct access to backyard, covered back and front patios, 280 sqft ADU with electric, wood burning fireplace, beautiful wood grain tile in livingroom, and all of the big items taken care of- these are of few of my favorite things! Fridge, washer and dryer all convey. All furniture is negotiable. Solar panels are paid for. No POA. Less than 2 miles from The Promenade for shopping, The Walmart Amp, Rogers High School, and a block from the Razorback Greenway Trail system. What a perfect property for downsizing, first time homebuyer, or investment in one of the fastest growing areas. Come and see!
MLS #:
1363841
1363841
Taxes
$1,218
$1,218
Lot Size
0.35 acres
0.35 acres
Type
Single-Family Home
Single-Family Home
Year Built
1980
1980
School District
Rogers
Rogers
County
Benton County
Benton County
Community
Chateau Terrace Unit 2 Ph 2 Rogers
Chateau Terrace Unit 2 Ph 2 Rogers
Listed By
Amy Jackson, Keller Williams Market Pro Realty Branch Office, Contact: 479-925-5567
Source
ArkansasOne MLS
Last checked Oct 13 2026 at 9:17 PM CDT
ArkansasOne MLS
Last checked Oct 13 2026 at 9:17 PM CDT
Bathroom Details
Interior Features
- Microwave
- Windows: Blinds
- Attic
- Dryer
- Disposal
- Refrigerator
- Washer
- Windows: Drapes
- Storage
- Windows: Metal
- Electric Range
- Ceiling Fan(s)
- Eat-In Kitchen
- Walk-In Closet(s)
- Laundry: Washer Hookup
- Laundry: Dryer Hookup
- Gas Water Heater
- Microwave Hood Fan
- Self Cleaning Oven
- Window Treatments
Subdivision
- Chateau Terrace Unit 2 Ph 2 Rogers
Lot Information
- Subdivision
- Landscaped
- Level
- City Lot
- Corner Lot
Property Features
- Fireplace: 1
- Fireplace: Wood Burning
- Foundation: Slab
Heating and Cooling
- Central
- Central Air
Flooring
- Tile
Exterior Features
- Roof: Architectural
- Roof: Shingle
- Roof: Asphalt
Utility Information
- Utilities: Water Source: Public, Natural Gas Available, Sewer Available, Water Available, Electricity Available, Recycling Collection
- Sewer: Public Sewer
- Energy: Solar Panel(s)
Parking
- Attached
- Garage
Stories
- 2
Living Area
- 1,442 sqft
Additional Information: Keller Williams Market Pro Realty Branch Office | 479-925-5567
Location
Disclaimer: The information being provided by ARKMLS is for the consumer’s personal, non-commercial use and may not be used for any purpose other than to identify prospective properties consumers may be interested in purchasing. The information is deemed reliable but not guaranteed and should therefore be independently verified. 2026 ARKMLS All rights reserved. 10/13/26 14:17


