

Listing Courtesy of: ArkansasOne MLS / Listed By: Lindsey & Assoc Inc Branch - Contact: 479-636-2200
904 N Wren Drive Rogers, AR 72756
Active
$374,900 (USD)
OPEN HOUSE TIMES
-
OPENSun, Nov 11:00 pm - 4:00 pm
Description
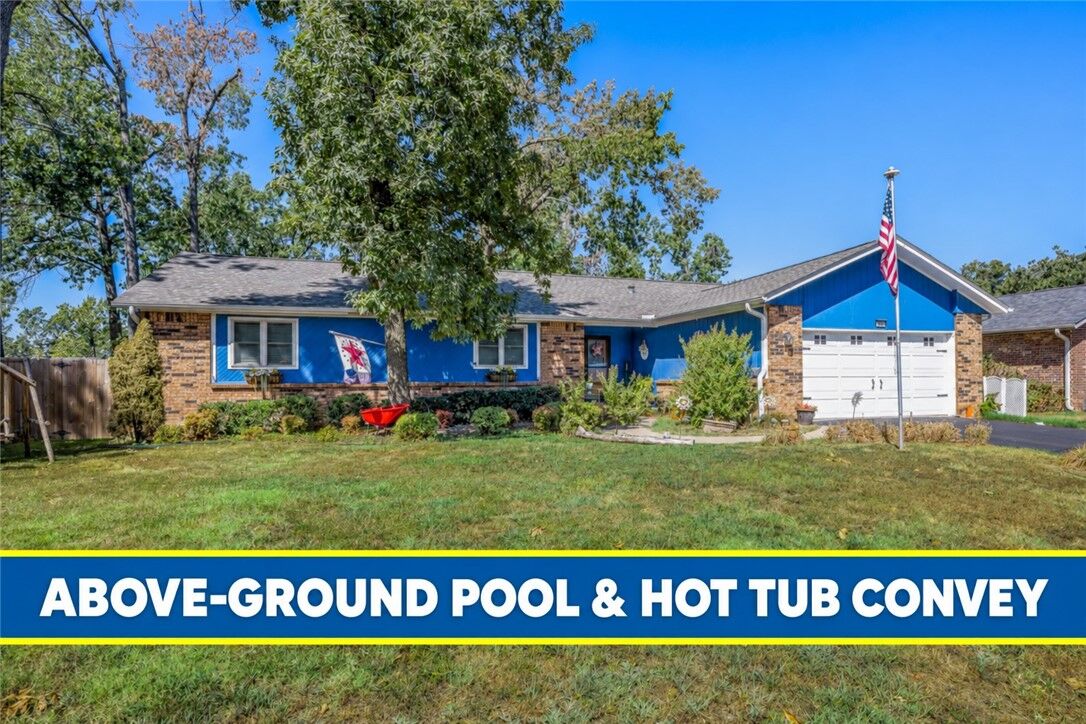
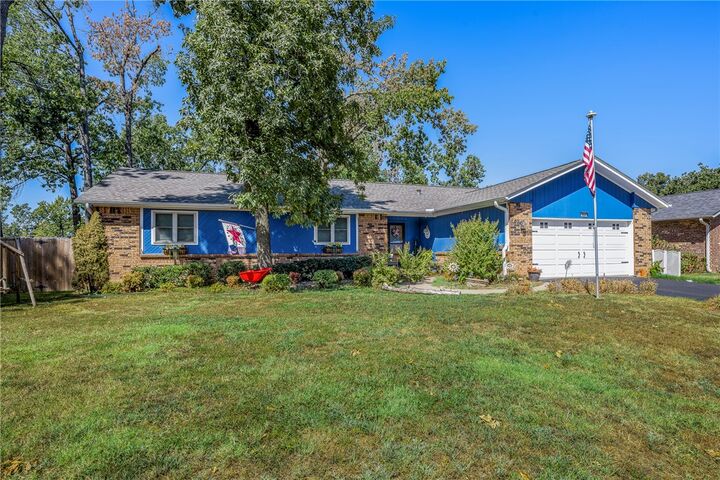
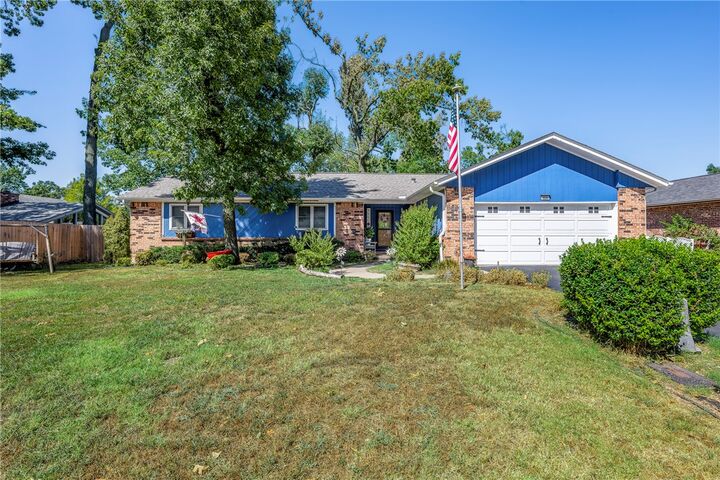
Welcome to Whispering Timbers! This inviting 3-bedroom home offers a designated office, comfortable living spaces, and a backyard designed to be enjoyed. Gather around the fireplace in the spacious living room, or retreat to the primary suite with walk in closets and walk in shower. The real showstopper is the outdoor living space, with an expansive covered patio and deck plus additional uncovered space—perfect for entertaining, grilling, or relaxing by the above-ground pool or hot tub. A backyard storage shed offers convenient extra space for tools, equipment, and seasonal items. Tucked into an established Rogers neighborhood while still close to everything, this home is approximately 10 minutes from the Walmart Home Office campus and just 7 minutes from Pinnacle Hills Promenade, putting some of the area’s best shopping, dining, and entertainment within easy reach.
MLS #:
1361430
1361430
Taxes
$1,470
$1,470
Lot Size
0.26 acres
0.26 acres
Type
Single-Family Home
Single-Family Home
Year Built
1982
1982
Style
Ranch
Ranch
School District
Rogers
Rogers
County
Benton County
Benton County
Community
Whispering Timbers Ph 2 Rogers
Whispering Timbers Ph 2 Rogers
Listed By
Johnson Shapley Group, Lindsey & Assoc Inc Branch, Contact: 479-636-2200
Source
ArkansasOne MLS
Last checked Oct 24 2026 at 4:37 AM CDT
ArkansasOne MLS
Last checked Oct 24 2026 at 4:37 AM CDT
Bathroom Details
Interior Features
- Dishwasher
- Microwave
- Windows: Blinds
- Attic
- Disposal
- Refrigerator
- Windows: Drapes
- Storage
- Electric Range
- Ceiling Fan(s)
- Eat-In Kitchen
- Programmable Thermostat
- Walk-In Closet(s)
- Laundry: Washer Hookup
- Laundry: Dryer Hookup
- Gas Water Heater
- Built-In Features
- Hot Tub/Spa
- Wired for Sound
- Electric Oven
- Window Treatments
Subdivision
- Whispering Timbers Ph 2 Rogers
Lot Information
- Subdivision
- Level
- Central Business District
Property Features
- Fireplace: 1
- Fireplace: Gas Log
- Fireplace: Living Room
- Foundation: Crawlspace
Heating and Cooling
- Central
- Gas
- Electric
- Central Air
Basement Information
- Crawl Space
Pool Information
- Pool
- Private
- Above Ground
Flooring
- Carpet
- Luxury Vinyl Plank
- Tile
Exterior Features
- Roof: Architectural
- Roof: Shingle
Utility Information
- Utilities: Water Source: Public, Natural Gas Available, Sewer Available, Water Available, Electricity Available
- Sewer: Public Sewer
Parking
- Attached
- Garage
Stories
- 1
Living Area
- 2,021 sqft
Listing Price History
Date
Event
Price
% Change
$ (+/-)
Oct 15, 2026
Price Changed
$374,900
-1%
-$5,000
Sep 22, 2026
Price Changed
$379,900
-1%
-$5,100
Sep 07, 2026
Listed
$385,000
-
-
Additional Information: Lindsey & Assoc Inc Branch | 479-636-2200
Location
Disclaimer: The information being provided by ARKMLS is for the consumer’s personal, non-commercial use and may not be used for any purpose other than to identify prospective properties consumers may be interested in purchasing. The information is deemed reliable but not guaranteed and should therefore be independently verified. 2026 ARKMLS All rights reserved. 10/23/26 21:37


