

Listing Courtesy of: ArkansasOne MLS / Listed By: Lindsey & Associates Inc - Contact: amcentire@lindsey.com
207 Angela Street Springdale, AR 72762
Active
$434,995 (USD)
OPEN HOUSE TIMES
-
OPENSun, Jul 261:00 pm - 4:00 pm

Description
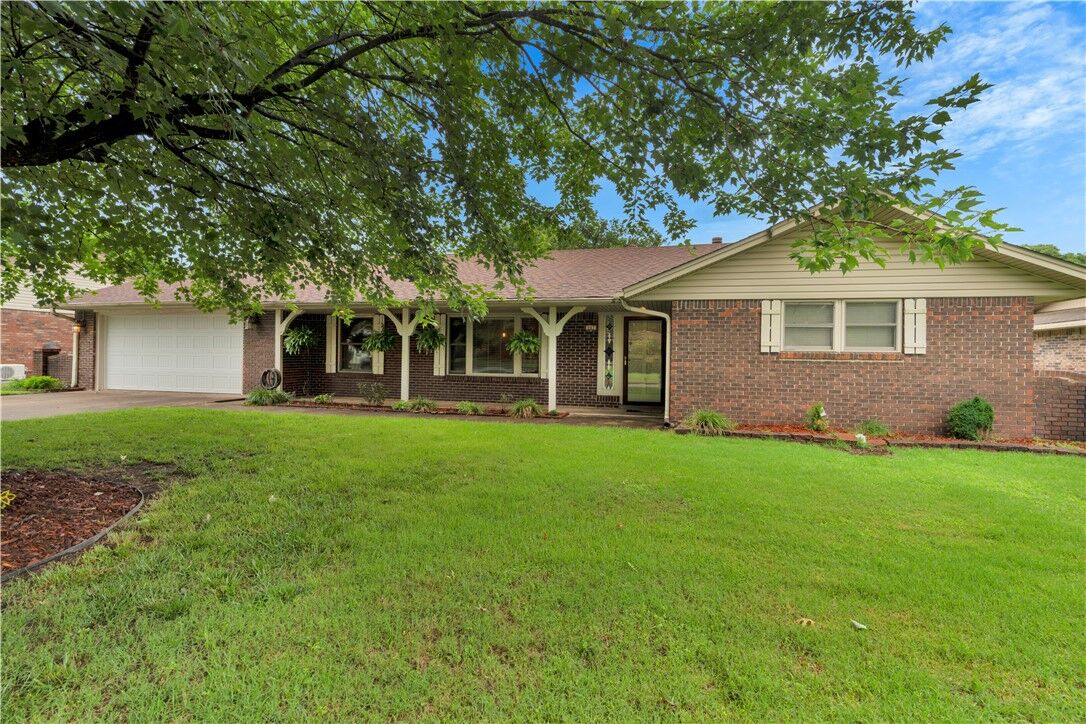
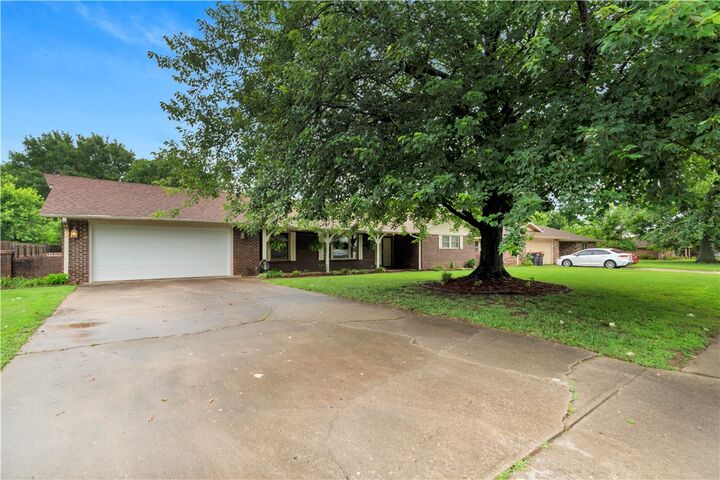
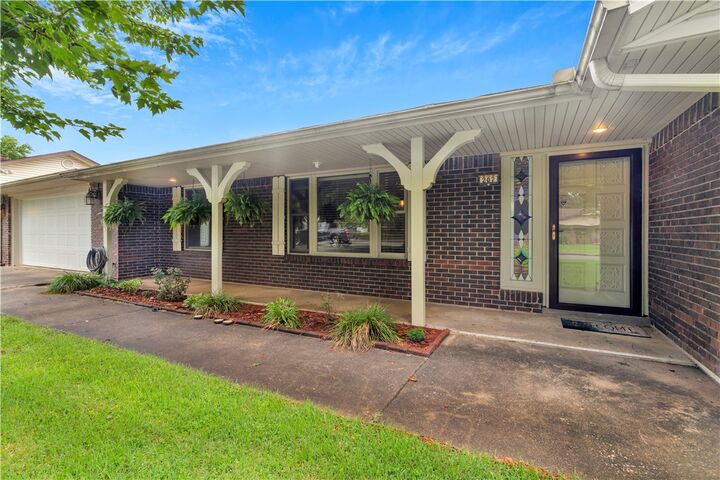
YOUR BACKYARD OASIS awaits complete with a private in-ground pool just in time for summer BBQs and family fun! Beautifully maintained all-brick 2,382 SF home tucked away on a peaceful cul-de-sac. Numerous updates including kitchen cabinets with soft-close drawers/doors, countertops, flooring, bathroom vanities, and more. New water heater in 2025, new roof & garage door system in 2024. Fridge and new pool robot convey! Designed for entertaining, this home offers two living areas, including a main living room with fireplace & patio access, the second provides flexibility for dining, media, playroom, or additional living space. Spacious primary suite features 2 walk-in closets & private patio access. Oversized 2-car garage with workspace. Large laundry/mud room. Covered patio overlooks the backyard and saltwater 3ft-6ft pool. Convenient Springdale location near I-49, shopping, dining, schools, the Razorback Greenway, Murphy Park, & all NWA has to offer!
MLS #:
1351401
1351401
Taxes
$2,201
$2,201
Lot Size
0.29 acres
0.29 acres
Type
Single-Family Home
Single-Family Home
Year Built
1976
1976
Style
Ranch
Ranch
School District
Springdale
Springdale
County
Washington County
Washington County
Community
Lendel Estates
Lendel Estates
Listed By
Ali McEntire, Lindsey & Associates Inc, Contact: amcentire@lindsey.com
Source
ArkansasOne MLS
Last checked Jul 26 2026 at 5:11 PM CDT
ArkansasOne MLS
Last checked Jul 26 2026 at 5:11 PM CDT
Bathroom Details
Interior Features
- Pantry
- Dishwasher
- Microwave
- Windows: Blinds
- Attic
- Disposal
- Refrigerator
- Storage
- Ceiling Fan(s)
- Programmable Thermostat
- Walk-In Closet(s)
- Laundry: Washer Hookup
- Laundry: Dryer Hookup
- Gas Water Heater
- Plumbed for Ice Maker
- Cathedral Ceiling(s)
- Microwave Hood Fan
- Multiple Living Areas
- Solid Surface Counters
- Smooth Cooktop
- Window Treatments
Subdivision
- Lendel Estates
Lot Information
- Subdivision
- Cleared
- Landscaped
- Cul-De-Sac
- Central Business District
Property Features
- Fireplace: 1
- Fireplace: Gas Log
- Foundation: Slab
Heating and Cooling
- Central
- Gas
- Electric
- Central Air
Pool Information
- Pool
- Private
- In Ground
- Salt Water
Flooring
- Carpet
- Wood
- Luxury Vinyl Plank
- Tile
Exterior Features
- Roof: Architectural
- Roof: Shingle
Utility Information
- Utilities: Water Source: Public, Natural Gas Available, Sewer Available, Water Available, Electricity Available
- Sewer: Public Sewer
Parking
- Attached
- Garage Door Opener
Stories
- 1
Living Area
- 2,382 sqft
Listing Price History
Date
Event
Price
% Change
$ (+/-)
Jul 09, 2026
Price Changed
$434,995
-3%
-$15,005
Jun 08, 2026
Listed
$450,000
-
-
Additional Information: Lindsey & Associates Inc | amcentire@lindsey.com
Location
Disclaimer: The information being provided by ARKMLS is for the consumer’s personal, non-commercial use and may not be used for any purpose other than to identify prospective properties consumers may be interested in purchasing. The information is deemed reliable but not guaranteed and should therefore be independently verified. 2026 ARKMLS All rights reserved. 7/26/26 10:11


