

Listing Courtesy of: ArkansasOne MLS / Listed By: Keller Williams Market Pro Realty - Contact: 479-790-6770
3194 N 56th Street Springdale, AR 72762
Pending
$549,000 (USD)

Description
MLS #:
1351489
1351489
Taxes
$916
$916
Lot Size
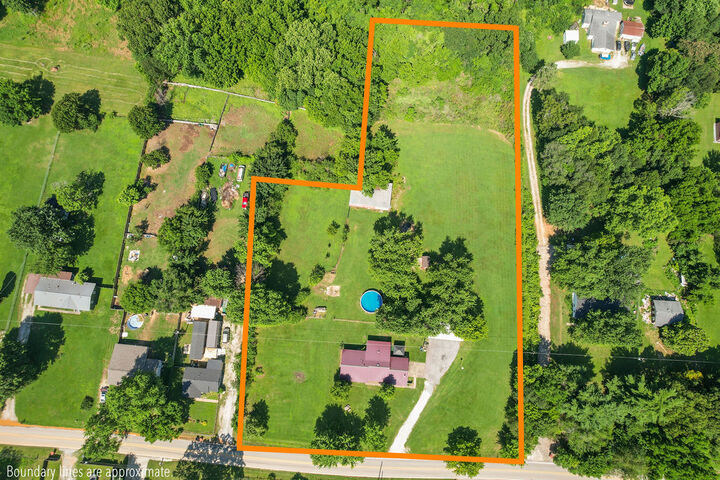
4 acres
4 acres
Type
Single-Family Home
Single-Family Home
School District
Springdale
Springdale
County
Benton County
Benton County
Community
.
.
Listed By
Scott Ruble, Keller Williams Market Pro Realty, Contact: 479-790-6770
Source
ArkansasOne MLS
Last checked Jul 26 2026 at 5:11 PM CDT
ArkansasOne MLS
Last checked Jul 26 2026 at 5:11 PM CDT
Bathroom Details
Interior Features
- Dishwasher
- Microwave
- Attic
- Storage
- Ceiling Fan(s)
- Gas Water Heater
- Granite Counters
- Microwave Hood Fan
- Ice Maker
Subdivision
- .
Lot Information
- Cleared
- Landscaped
- Level
- Wooded
- Near Park
- Rolling Slope
- Open Lot
Property Features
- Fireplace: 1
- Fireplace: Family Room
- Fireplace: Pellet Stove
- Foundation: Slab
Heating and Cooling
- Gas
- Electric
- Central Air
Pool Information
- Pool
- Private
- Above Ground
Flooring
- Carpet
- Laminate
- Simulated Wood
- Tile
Exterior Features
- Roof: Metal
Utility Information
- Utilities: Water Source: Public, Natural Gas Available, Water Available, Electricity Available, Septic Available, Phone Available
- Sewer: Septic Tank
Parking
- Garage
- Asphalt
- Detached
- Garage Door Opener
Stories
- 1
Living Area
- 1,980 sqft
Additional Information: Keller Williams Market Pro Realty | 479-790-6770
Location
Disclaimer: The information being provided by ARKMLS is for the consumer’s personal, non-commercial use and may not be used for any purpose other than to identify prospective properties consumers may be interested in purchasing. The information is deemed reliable but not guaranteed and should therefore be independently verified. 2026 ARKMLS All rights reserved. 7/26/26 10:11



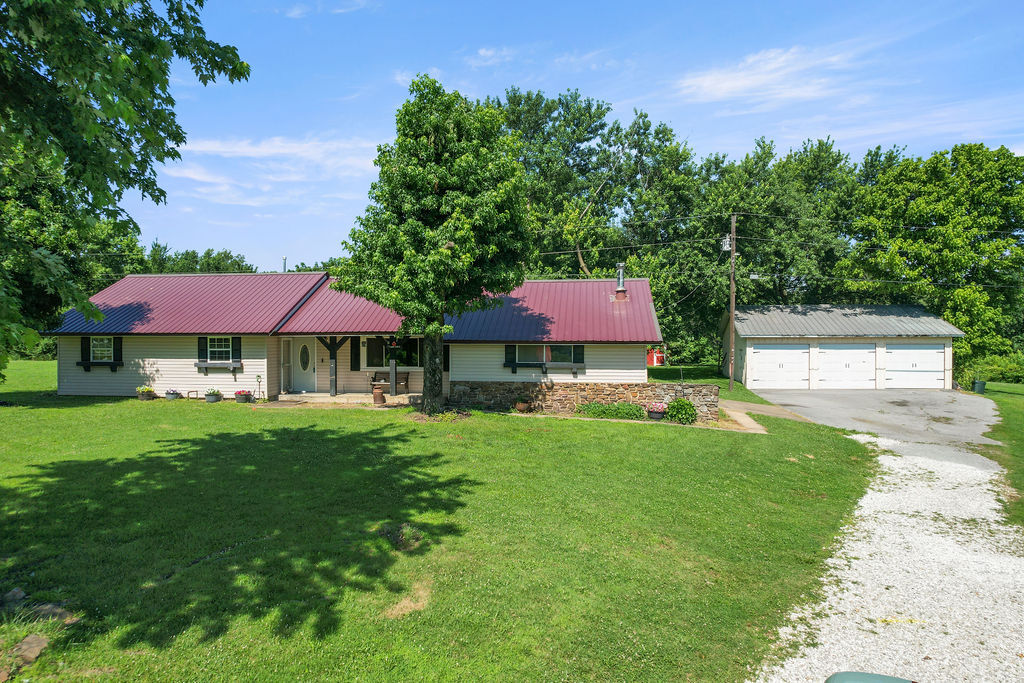
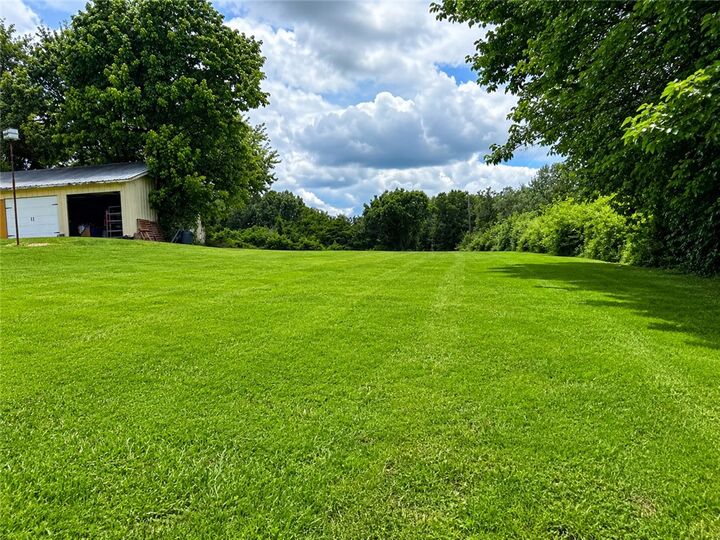
The home features 3 bed, 2 full baths and a heated and cooled enclosed patio that provides additional year-round living space. You will find a spacious 3-car garage/workshop, a barn, and a storage shed offering endless possibilities for hobbies, equipment, animals, or future expansion.
Conveniently located near shopping, dining, and interstate access, this charming Springdale property combines the comfort of country living with the convenience of being close to town. Whether you're looking for room to grow, space to work, or simply a peaceful place to call home, this well-maintained property delivers exceptional value and versatility. The seller is offering a 1yr Home Warranty upon closing.