

Listing Courtesy of: ArkansasOne MLS / Fathom Realty - Contact: 479-966-0507
3381 Eaglecrest Circle Springdale, AR 72762
Pending
$475,000 (USD)

Description
MLS #:
1342386
1342386
Taxes
$1,883
$1,883
Lot Size
10,019 SQFT
10,019 SQFT
Type
Single-Family Home
Single-Family Home
Year Built
2003
2003
School District
Springdale
Springdale
County
Benton County
Benton County
Community
Eagle Crest Sub Springdale
Eagle Crest Sub Springdale
Listed By
Carrie Johnson, Fathom Realty, Contact: 479-966-0507
Source
ArkansasOne MLS
Last checked May 25 2026 at 7:00 AM CDT
ArkansasOne MLS
Last checked May 25 2026 at 7:00 AM CDT
Bathroom Details
Interior Features
- Pantry
- Dishwasher
- Microwave
- Attic
- Dryer
- Disposal
- Washer
- Storage
- Electric Range
- Ceiling Fan(s)
- Laundry: Washer Hookup
- Laundry: Dryer Hookup
- Gas Water Heater
- Granite Counters
- Microwave Hood Fan
Subdivision
- Eagle Crest Sub Springdale
Lot Information
- Subdivision
- Near Park
Property Features
- Fireplace: 1
- Fireplace: Gas Log
- Fireplace: Living Room
- Foundation: Slab
Heating and Cooling
- Central
- Gas
- Electric
- Central Air
Pool Information
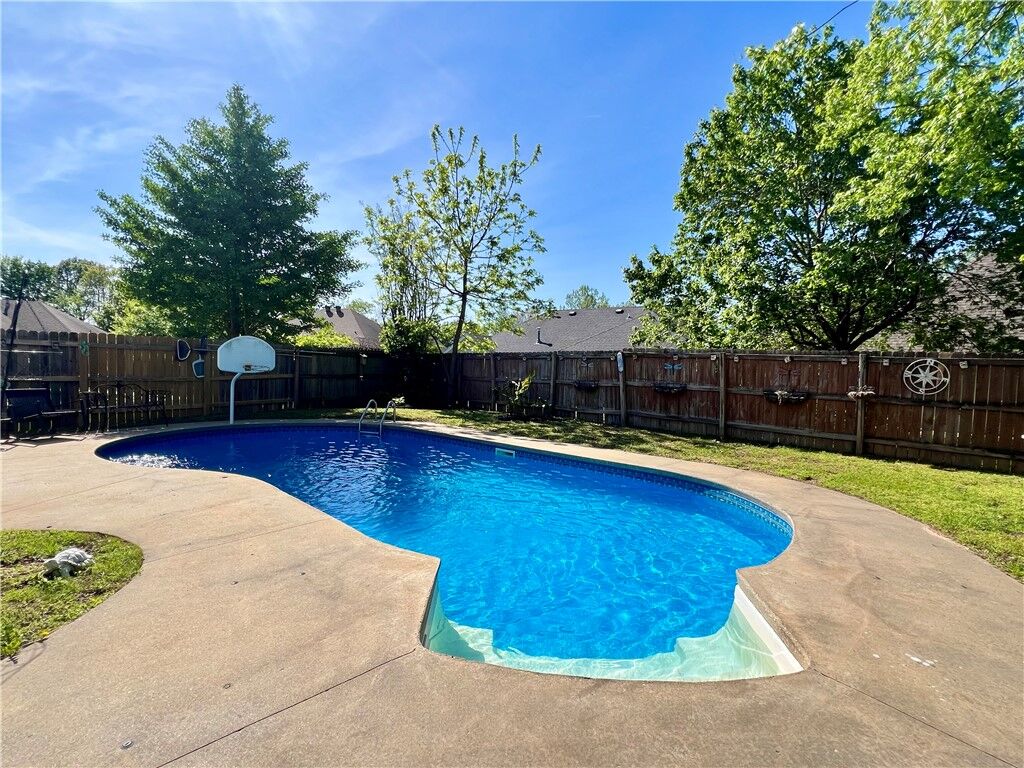
- Pool
- Private
- In Ground
Flooring
- Carpet
- Laminate
- Simulated Wood
- Tile
Exterior Features
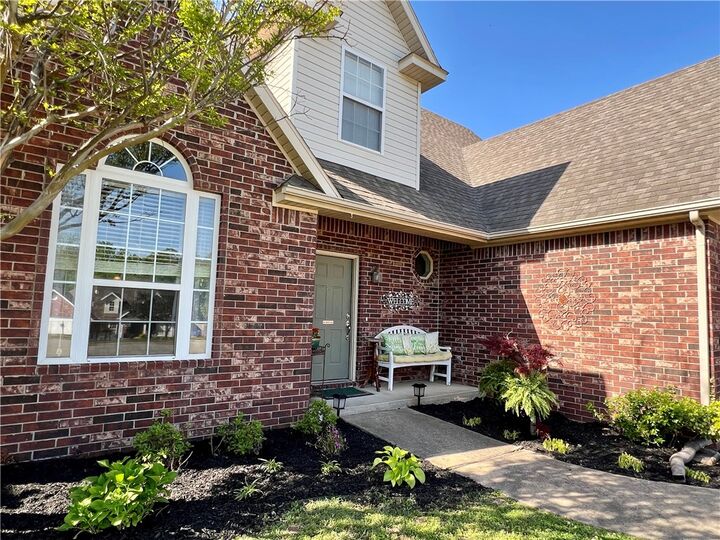
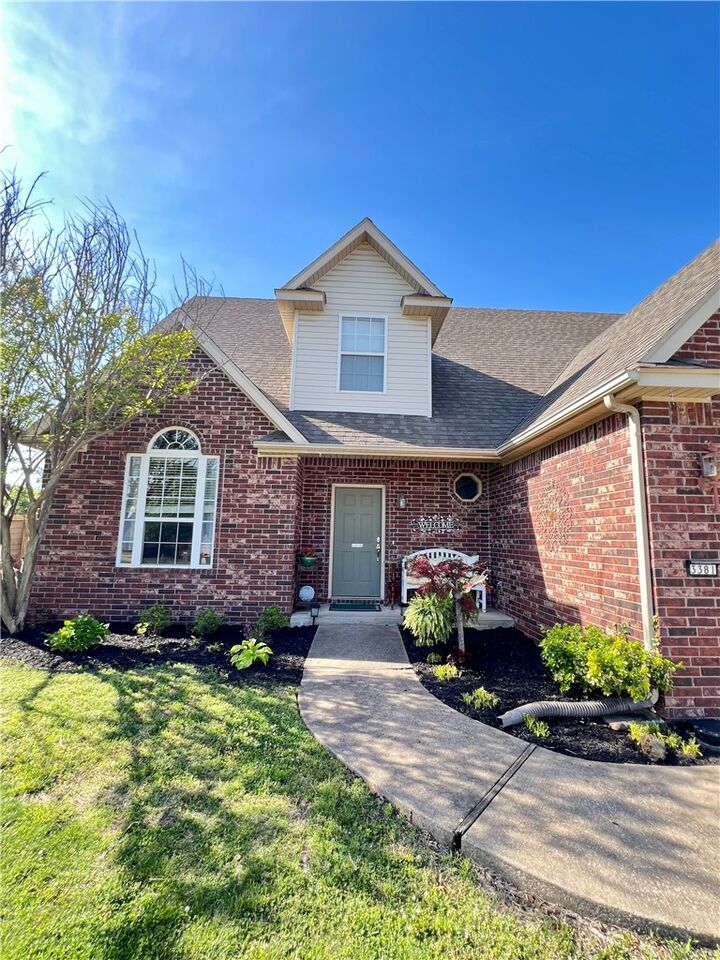
- Roof: Shingle
- Roof: Asphalt
Utility Information
- Utilities: Water Source: Public, Natural Gas Available, Sewer Available, Water Available, Cable Available, Electricity Available, Phone Available
- Sewer: Public Sewer
Parking
- Attached
- Garage
- Garage Door Opener
Stories
- 2
Living Area
- 2,476 sqft
Additional Information: Fathom Realty | 479-966-0507
Location
Disclaimer: The information being provided by ARKMLS is for the consumer’s personal, non-commercial use and may not be used for any purpose other than to identify prospective properties consumers may be interested in purchasing. The information is deemed reliable but not guaranteed and should therefore be independently verified. 2026 ARKMLS All rights reserved. 5/25/26 00:00



Inside, the home features a functional layout with generous living spaces, ideal for both everyday living & entertaining. The kitchen offers ample cabinetry, counter space, & seamless flow into the dining area, making it perfect for gatherings.
Upstairs, you’ll find an office loft space & a spacious bonus room—perfect for a playroom, media room, or additional living area to fit your needs.
Step outside to your own private backyard oasis featuring a sparkling in-ground pool—just in time for summer fun, relaxing weekends, & entertaining friends & family. The backyard offers both space & privacy, making it an ideal setting for outdoor enjoyment.
With its flexible floor plan, desirable features, & inviting outdoor space, this home truly has something for everyone. Don’t miss your opportunity to make it yours!