

Listing Courtesy of: ArkansasOne MLS / Listed By: Brittenum Residential Realty - Contact: 479-283-2389
3797 Repose Street Springdale, AR 72764
Active
$380,400 (USD)

Description
MLS #:
1361339
1361339
Lot Size
7,405 SQFT
7,405 SQFT
Type
Single-Family Home
Single-Family Home
Year Built
2026
2026
School District
Springdale
Springdale
County
Washington County
Washington County
Community
Jacobs Crossing
Jacobs Crossing
Listed By
John Hall, Brittenum Residential Realty, Contact: 479-283-2389
Source
ArkansasOne MLS
Last checked Oct 13 2026 at 10:17 PM CDT
ArkansasOne MLS
Last checked Oct 13 2026 at 10:17 PM CDT
Bathroom Details
Interior Features
- Pantry
- Dishwasher
- Microwave
- Windows: Blinds
- Attic
- Disposal
- Storage
- Ceiling Fan(s)
- Quartz Counters
- Energy Star Qualified Appliances
- Plumbed for Ice Maker
- Electric Water Heater
- Cathedral Ceiling(s)
- Gas Range
- Window Treatments
Subdivision
- Jacobs Crossing
Lot Information
- Subdivision
- Cleared
- Landscaped
- Level
- Near Park
- Central Business District
Property Features
- Fireplace: 1
- Fireplace: Electric
- Fireplace: Living Room
- Foundation: Slab
Heating and Cooling
- Central
- Gas
- Electric
- Central Air
Homeowners Association Information
- Dues: $200/Annually
Flooring
- Carpet
- Luxury Vinyl Plank
- Tile
Exterior Features
- Roof: Architectural
- Roof: Shingle
Utility Information
- Utilities: Water Source: Public, Natural Gas Available, Sewer Available, Water Available, Cable Available, Electricity Available
- Sewer: Public Sewer
- Energy: Appliances
Parking
- Attached
- Garage
- Garage Door Opener
Stories
- 1
Living Area
- 1,815 sqft
Additional Information: Brittenum Residential Realty | 479-283-2389
Location
Disclaimer: The information being provided by ARKMLS is for the consumer’s personal, non-commercial use and may not be used for any purpose other than to identify prospective properties consumers may be interested in purchasing. The information is deemed reliable but not guaranteed and should therefore be independently verified. 2026 ARKMLS All rights reserved. 10/13/26 15:17



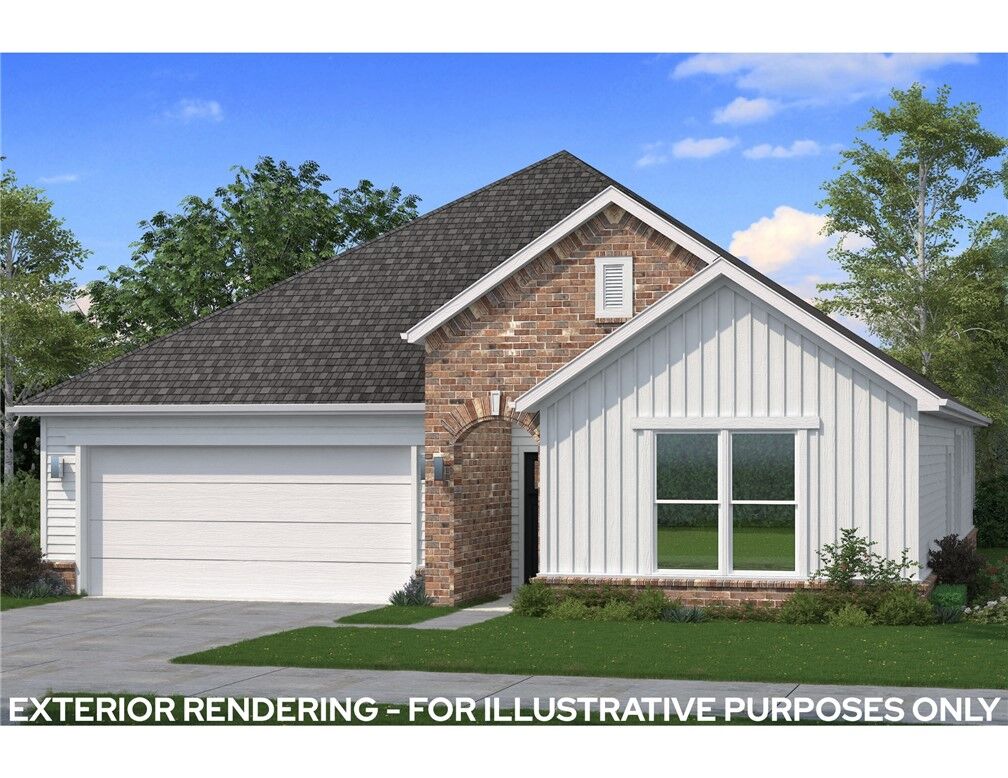
1,815 sq. ft. | 3 bedrooms | 2 bathrooms | 2-car garage
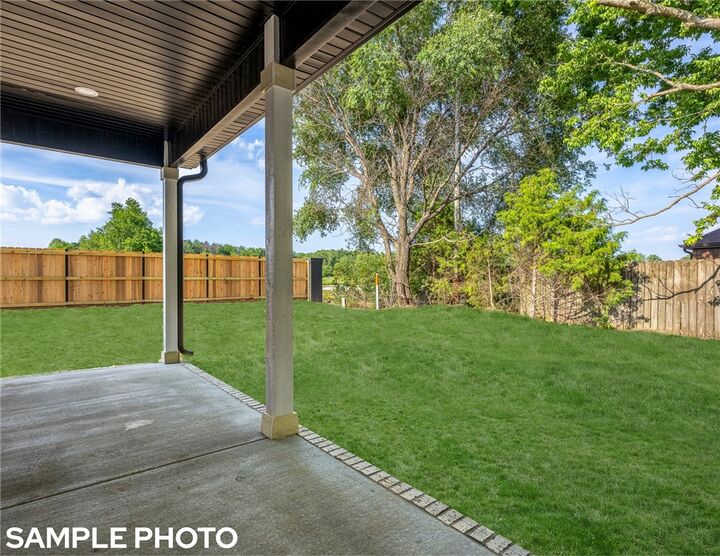
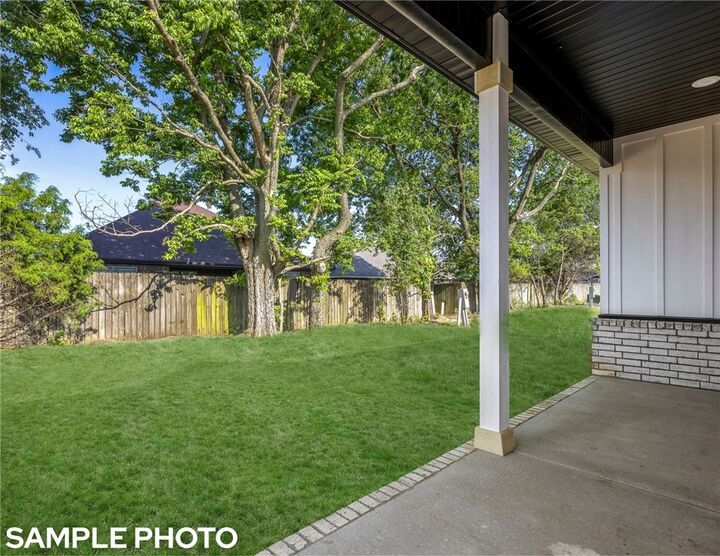
The Caden pairs an open-concept layout with a spacious kitchen island, fireplace, and large back porch - and fence, blinds, and gutters are included. This 1,815 sq. ft. home features 3 bedrooms, 2 bathrooms, and a 2-car garage. The kitchen is equipped with stainless steel Frigidaire appliances and opens directly to the dining and great room areas, creating a comfortable flow for everyday living and entertaining. A fireplace with mantel gives the great room a warm focal point. The private primary suite offers a walk-in closet and tiled shower walls, while two additional bedrooms provide flexible space for guests, work, or hobbies. The large back porch completes the plan with additional outdoor living space.