

Listing Courtesy of: ArkansasOne MLS / Listed By: Re/Max Associates, LLC - Contact: 479-341-5526
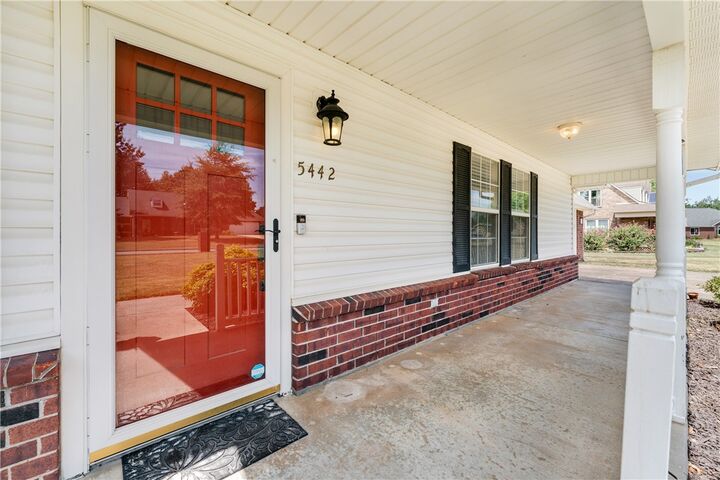
5442 Covey Way Springdale, AR 72764
Active
$484,900 (USD)
OPEN HOUSE TIMES
-
OPENSun, Sep 272:00 pm - 4:00 pm

Description
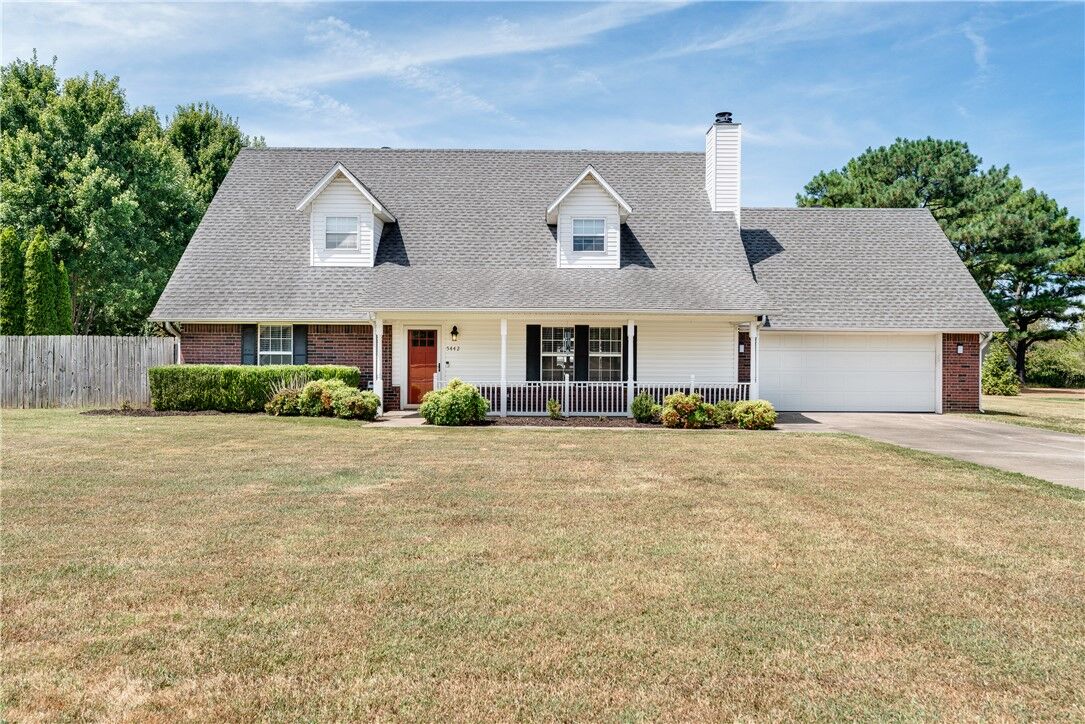
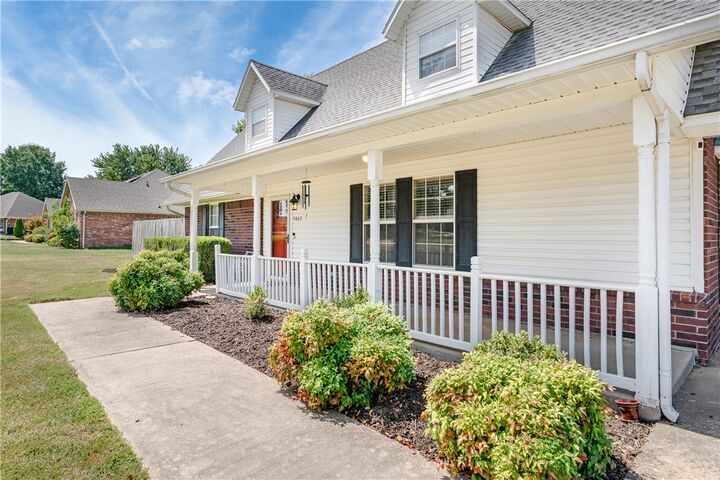
Welcome to Springdale, where comfort, space, and versatility come together in this inviting 4-bedroom, 2-bath home. The main level features a welcoming living room and a well-appointed kitchen with a convenient pantry that flows into the dining area, creating an easy space for everyday meals and entertaining. Two bedrooms are located on the first floor, including the primary bedroom with direct access to the sunroom—a great spot to relax and enjoy views of the backyard. Upstairs, two additional bedrooms provide flexible space for family, guests, a home office, or hobbies. Outside, a covered patio overlooks the pool, creating an ideal setting for summer gatherings and outdoor living. An additional detached garage offers endless possibilities as a workshop, storage area, hobby space, or extra parking. Conveniently located near shopping, dining, everyday conveniences, and recreation, with easy access to Springdale, Rogers, and the surrounding Northwest Arkansas area.
MLS #:
1359658
1359658
Taxes
$2,694
$2,694
Lot Size
0.65 acres
0.65 acres
Type
Single-Family Home
Single-Family Home
Year Built
1996
1996
Style
Traditional
Traditional
School District
Rogers
Rogers
County
Benton County
Benton County
Community
Quail Meadows
Quail Meadows
Listed By
The Moldenhauer Group, Re/Max Associates, LLC, Contact: 479-341-5526
Source
ArkansasOne MLS
Last checked Sep 22 2026 at 4:43 AM CDT
ArkansasOne MLS
Last checked Sep 22 2026 at 4:43 AM CDT
Bathroom Details
Interior Features
- Pantry
- Dishwasher
- Microwave
- Attic
- Windows: Vinyl
- Storage
- Ceiling Fan(s)
- Laundry: Washer Hookup
- Laundry: Dryer Hookup
- Gas Water Heater
- Windows: Double Pane Windows
- Granite Counters
- Electric Cooktop
- Sun Room
- Mud Room
Subdivision
- Quail Meadows
Lot Information
- Subdivision
- Cleared
- Secluded
- Open Lot
Property Features
- Fireplace: 1
- Fireplace: Gas Log
- Fireplace: Living Room
- Foundation: Slab
- Foundation: Brick/Mortar
Heating and Cooling
- Central
- Gas
- Electric
- Central Air
Pool Information
- Pool
- Private
- Above Ground
Flooring
- Carpet
- Laminate
- Simulated Wood
- Tile
Exterior Features
- Roof: Architectural
- Roof: Shingle
Utility Information
- Utilities: Water Source: Public, Water Available, Cable Available, Electricity Available, Septic Available, Phone Available
- Sewer: Septic Tank
Parking
- Attached
- Garage
- Garage Door Opener
- Workshop In Garage
Stories
- 2
Living Area
- 2,236 sqft
Additional Information: Re/Max Associates, LLC | 479-341-5526
Location
Disclaimer: The information being provided by ARKMLS is for the consumer’s personal, non-commercial use and may not be used for any purpose other than to identify prospective properties consumers may be interested in purchasing. The information is deemed reliable but not guaranteed and should therefore be independently verified. 2026 ARKMLS All rights reserved. 9/21/26 21:43


