

Listing Courtesy of: ArkansasOne MLS / Listed By: Buffington Homes Of Arkansas - Contact: 479-251-1106
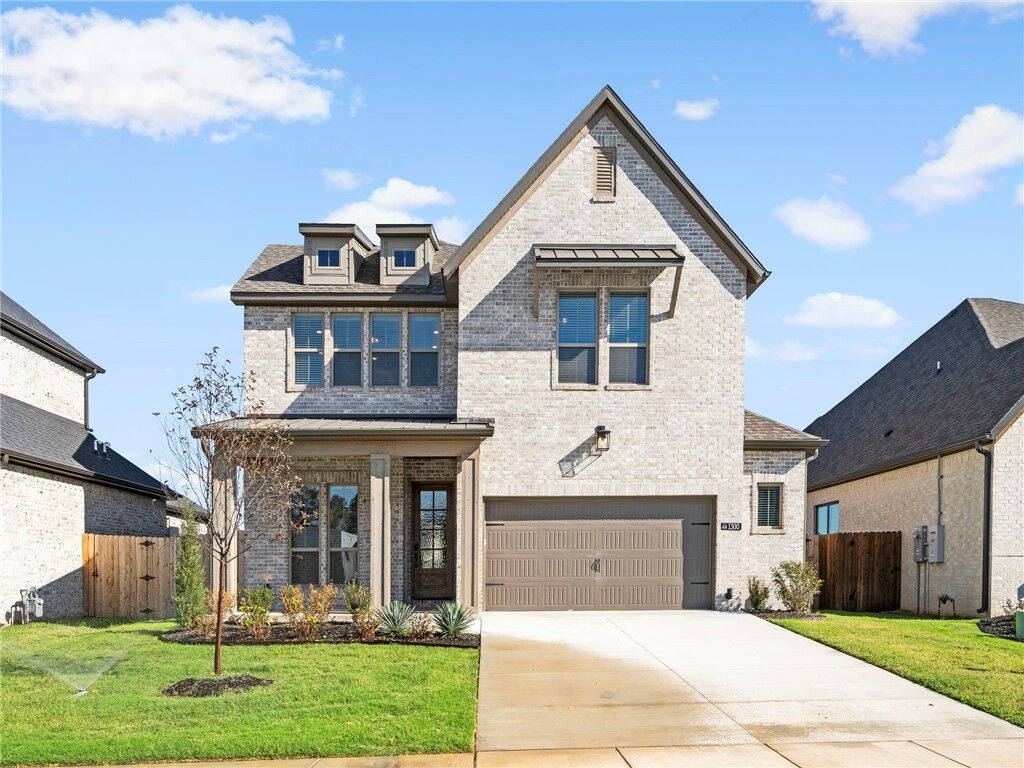
1300 Loblolly Way Elm Springs, AR 72762
Active
$630,614 (USD)
OPEN HOUSE TIMES
-
OPENSat, Oct 1010:00 am - 5:00 pm
-
OPENSun, Oct 111:00 pm - 5:00 pm
-
OPENMon, Oct 1210:00 am - 5:00 pm
-
OPENTue, Oct 131:00 pm - 5:00 pm
-
OPENWed, Oct 1410:00 am - 5:00 pm
-
OPENThu, Oct 1510:00 am - 5:00 pm
-
OPENFri, Oct 1610:00 am - 5:00 pm
-
OPENSat, Oct 1710:00 am - 5:00 pm
-
OPENSun, Oct 181:00 pm - 5:00 pm
-
OPENMon, Oct 1910:00 am - 5:00 pm
show more
show more

Description
MLS #:
1334033
1334033
Lot Size
6,534 SQFT
6,534 SQFT
Type
Single-Family Home
Single-Family Home
Year Built
2025
2025
Style
Traditional, Contemporary
Traditional, Contemporary
School District
Springdale
Springdale
County
Washington County
Washington County
Community
Parkside
Parkside
Listed By
Jennifer Tennyson, Buffington Homes Of Arkansas, Contact: 479-251-1106
Source
ArkansasOne MLS
Last checked Oct 10 2026 at 1:25 AM CDT
ArkansasOne MLS
Last checked Oct 10 2026 at 1:25 AM CDT
Bathroom Details
Interior Features
- Pantry
- Dishwasher
- Microwave
- Windows: Blinds
- Disposal
- Ceiling Fan(s)
- Eat-In Kitchen
- Programmable Thermostat
- Quartz Counters
- Split Bedrooms
- Walk-In Closet(s)
- Laundry: Washer Hookup
- Laundry: Dryer Hookup
- Gas Oven
- Gas Water Heater
- Smart Home
- Built-In Features
- Counter Top
- Range Hood
- Self Cleaning Oven
- Exhaust Fan
- Window Treatments
- Tankless Water Heater
- Gas Cooktop
Subdivision
- Parkside
Lot Information
- Subdivision
- Landscaped
- Near Park
Property Features
- Fireplace: 1
- Fireplace: Gas Log
- Foundation: Slab
Heating and Cooling
- Central
- Gas
- Central Air
Homeowners Association Information
- Dues: $1100/Annually
Flooring
- Carpet
- Luxury Vinyl Plank
- Tile
Exterior Features
- Roof: Architectural
- Roof: Shingle
Utility Information
- Utilities: Water Source: Public, Natural Gas Available, Sewer Available, Water Available, Electricity Available, Septic Available
- Sewer: Public Sewer, Septic Tank
Parking
- Attached
- Garage
- Garage Door Opener
Stories
- 2
Living Area
- 2,641 sqft
Listing Price History
Date
Event
Price
% Change
$ (+/-)
May 29, 2026
Price Changed
$630,614
-2%
-$10,000
Jan 23, 2026
Listed
$640,614
-
-
Additional Information: Buffington Homes Of Arkansas | 479-251-1106
Location
Disclaimer: The information being provided by ARKMLS is for the consumer’s personal, non-commercial use and may not be used for any purpose other than to identify prospective properties consumers may be interested in purchasing. The information is deemed reliable but not guaranteed and should therefore be independently verified. 2026 ARKMLS All rights reserved. 10/9/26 18:25



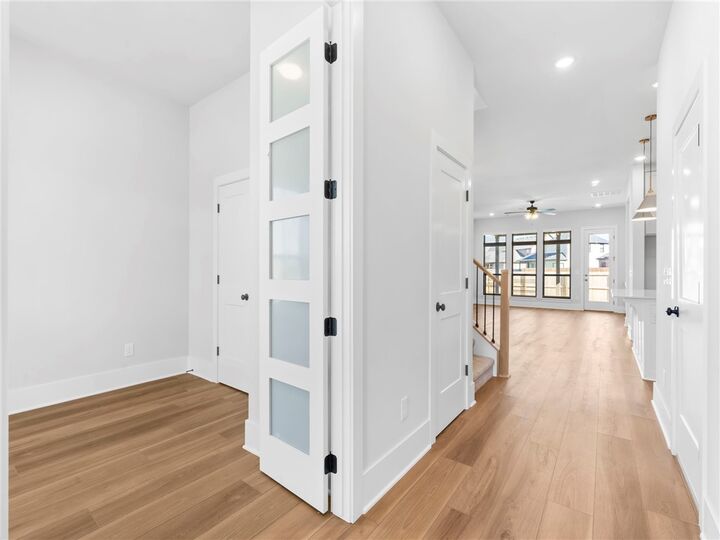
MOVE-IN READY GRAMERCY IN PARKSIDE! This beautifully upgraded 4-bedroom, 3.5-bath home offers 2,641 sq. ft. with a spacious main-level primary suite and an ideal layout for entertaining, working from home, and hosting guests.
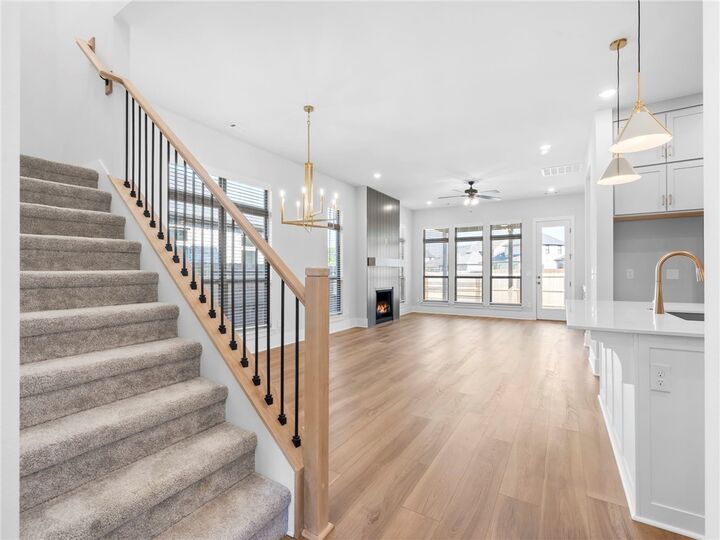
The open-concept living area features a fireplace with built-in cabinetry, dry bar, transom windows for added natural light, and a beautifully finished kitchen with cabinetry extending to the ceiling, gas cooktop and single oven. Step outside to an enlarged covered patio perfect for relaxing or entertaining.
The extended primary suite offers a large double vanity with built-in knee-space vanity, walk-in shower and expanded walk-in closet. Upstairs, additional bedrooms, a game room and a private bath provide flexible space for family and guests.